Redevelopment of Vimercate All-inclusive School Centre
Client
Scale
Role
Themes
Categories
Background
The Vimercate Comprehensive School Campus (Omnicomprensivo Centro Scolastico di Vimercate), occupying a triangular site to the east of the city, comprises eight buildings shared among four schools, serving pupils from multiple neighbouring towns in the region.
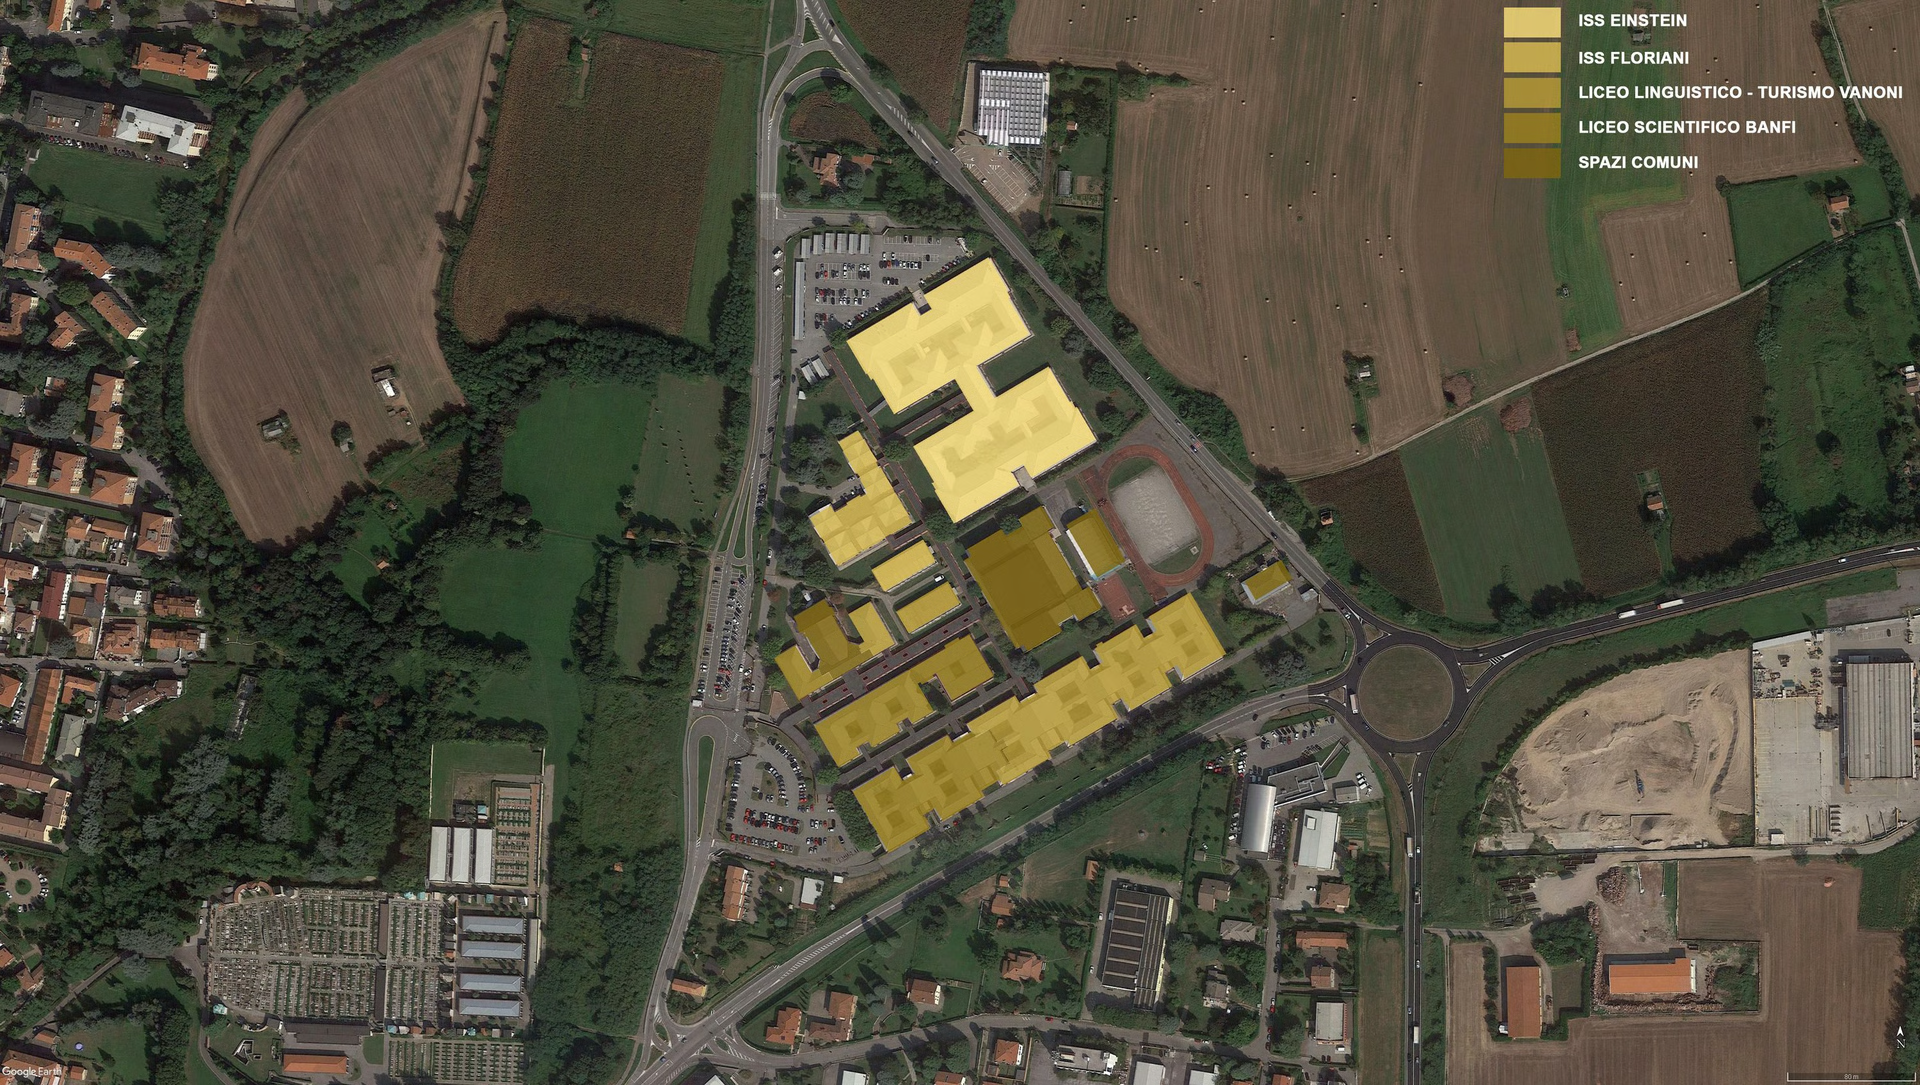
The school centre, on the outskirt of Vimercate (seen on the left of this image)
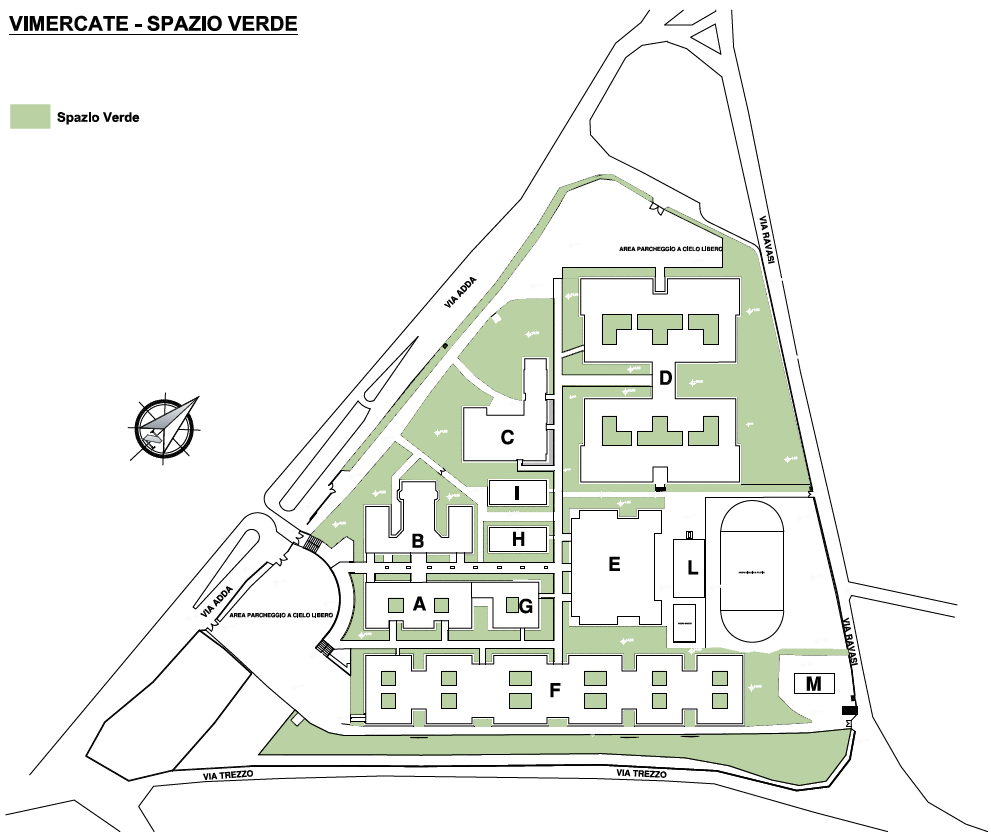
Buildings and greenery in the school centre
Constructed in the mid-1970s, most buildings in the school centre feature simple single-storey designs using prefabricated concrete slabs – a cost-effective and rapid method, albeit one that compromised long-term durability. Despite ongoing maintenance, decades of continuous use have led to significant degradation, including water leaks, peeling plasterwork, and structural wear. Rising student numbers have strained the campus beyond its original capacity.
The COVID-19 pandemic has further highlighted these shortcomings. Italian government mandates for social distancing during in-person teaching under the pandemic, requiring ample classrooms, communal spaces, and modern technical infrastructure, which are all starkly contrasted with the overcrowded campus’s limitations.
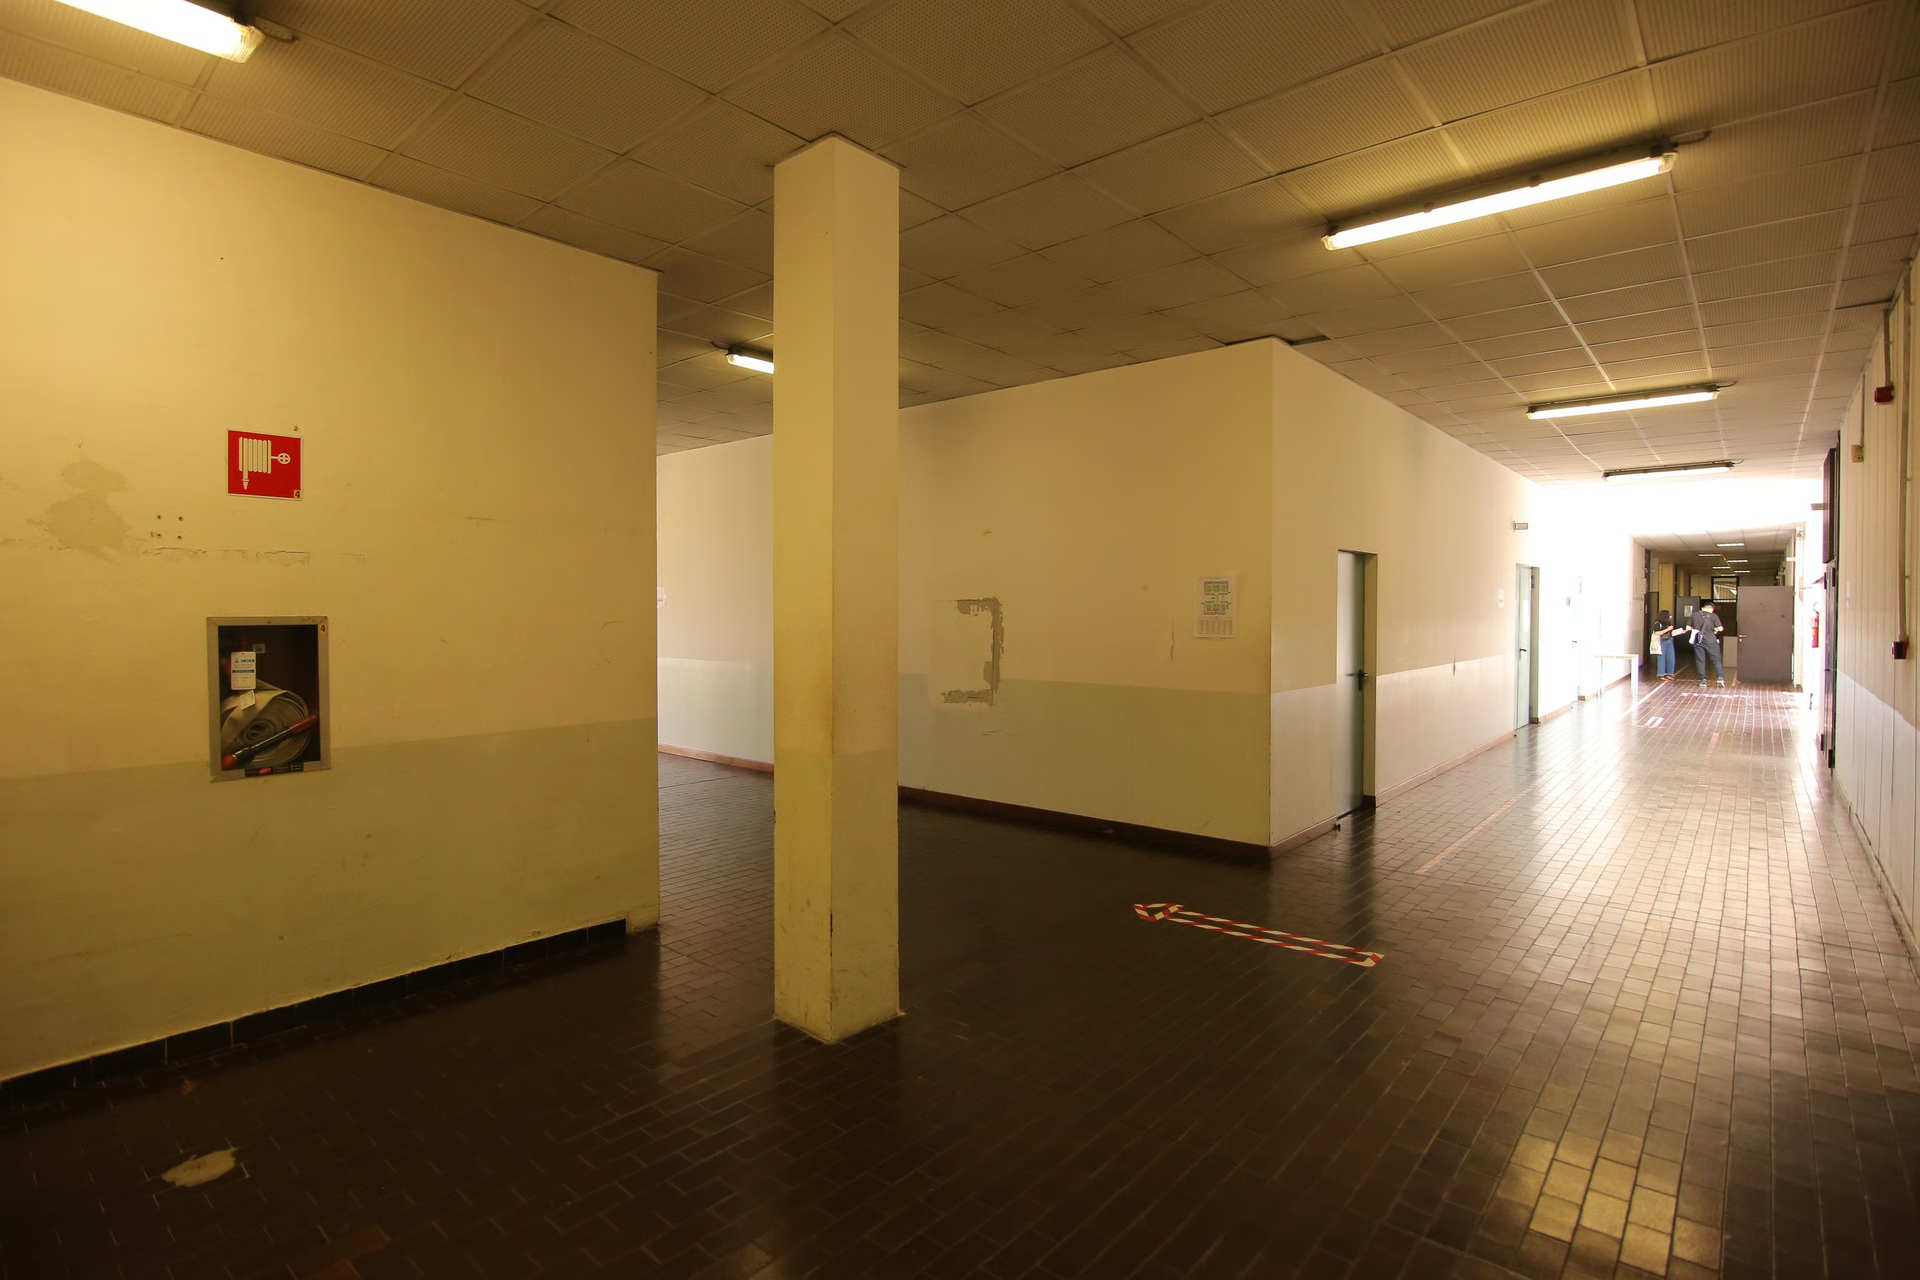
Corridor in Building D, status quo, photo in 2021
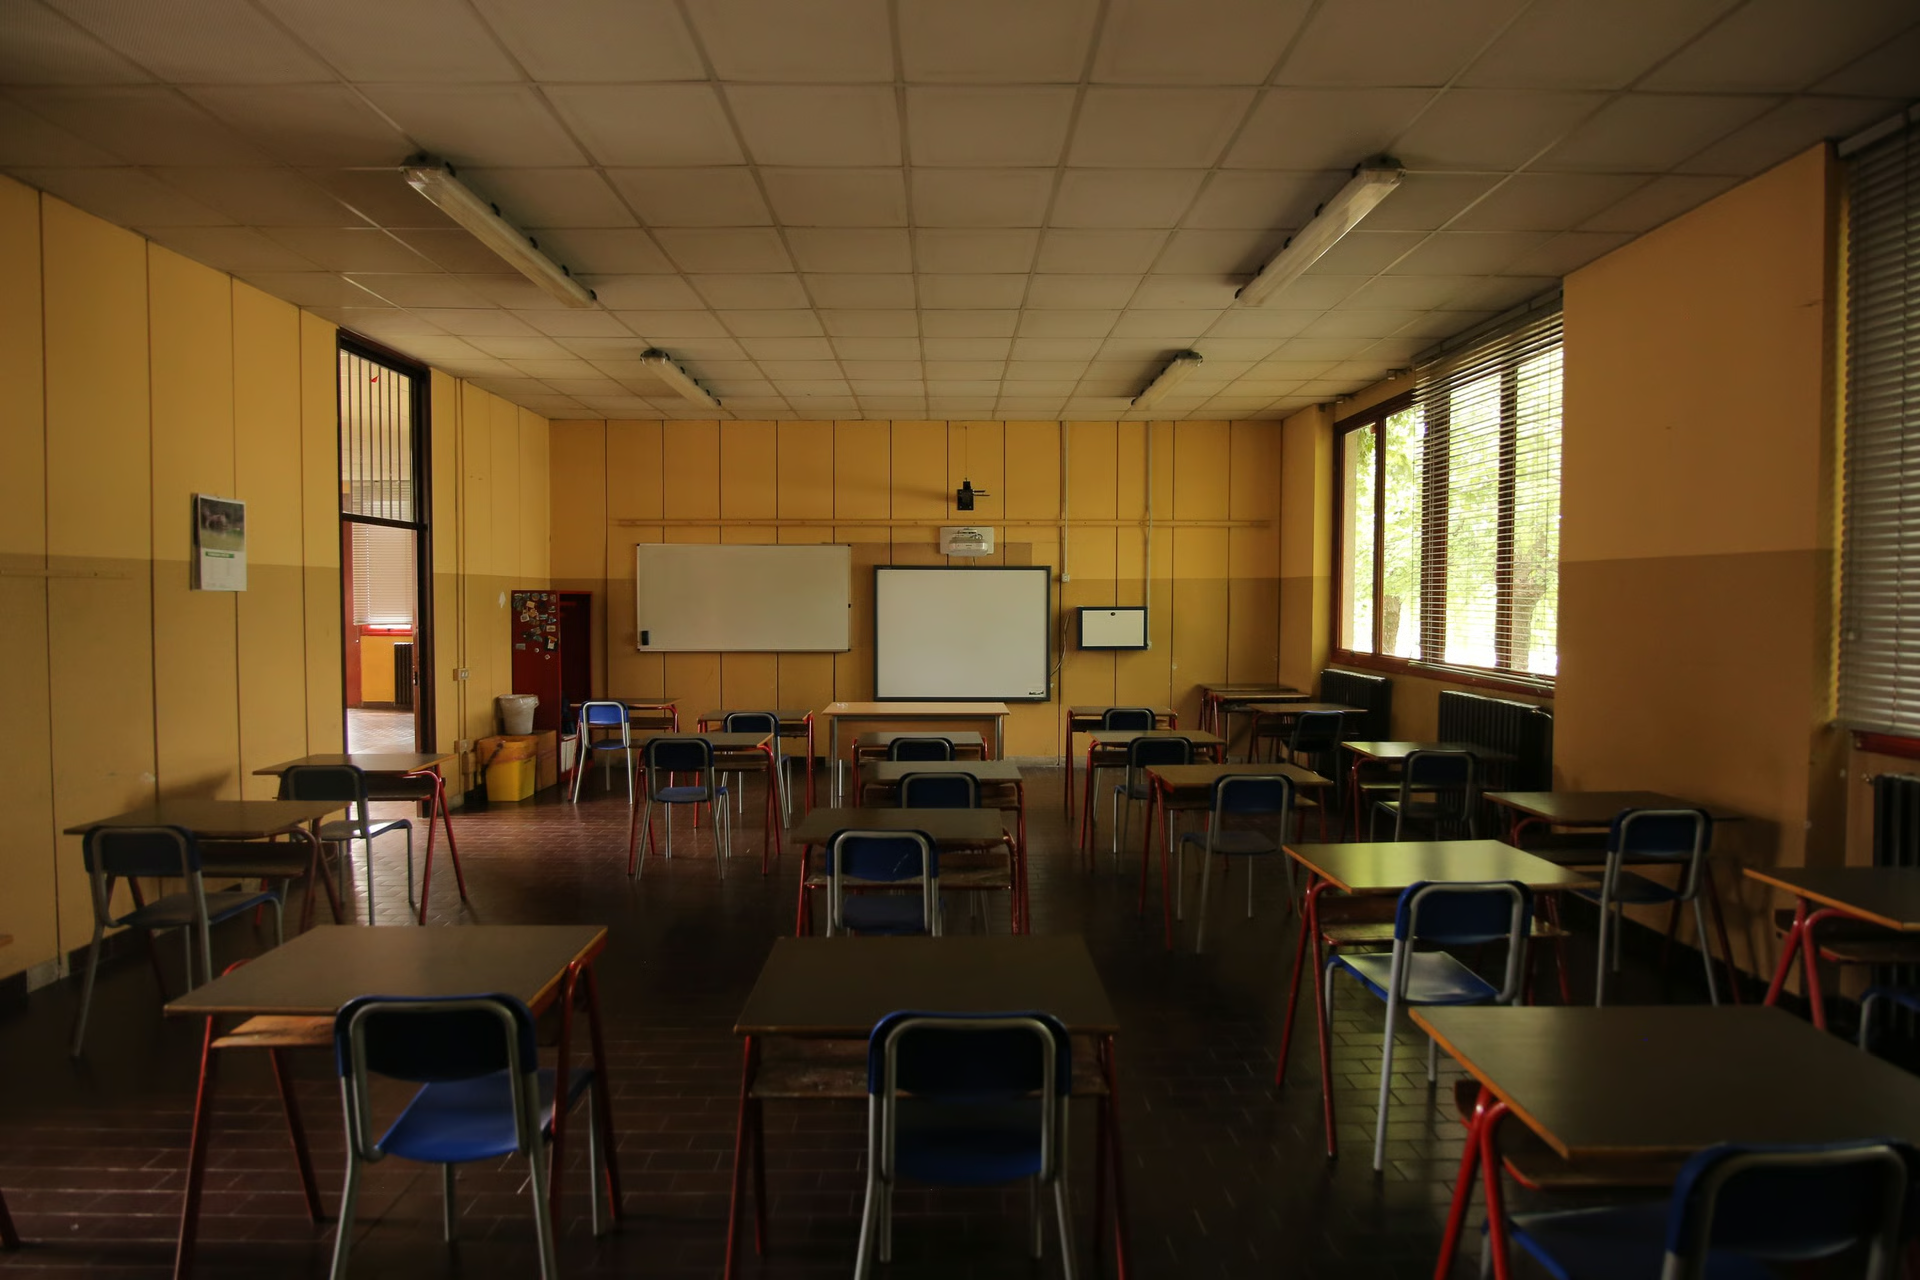
Classroom in Building F, status quo, photo in 2021; the walls made of prefabricated slabs can be observed
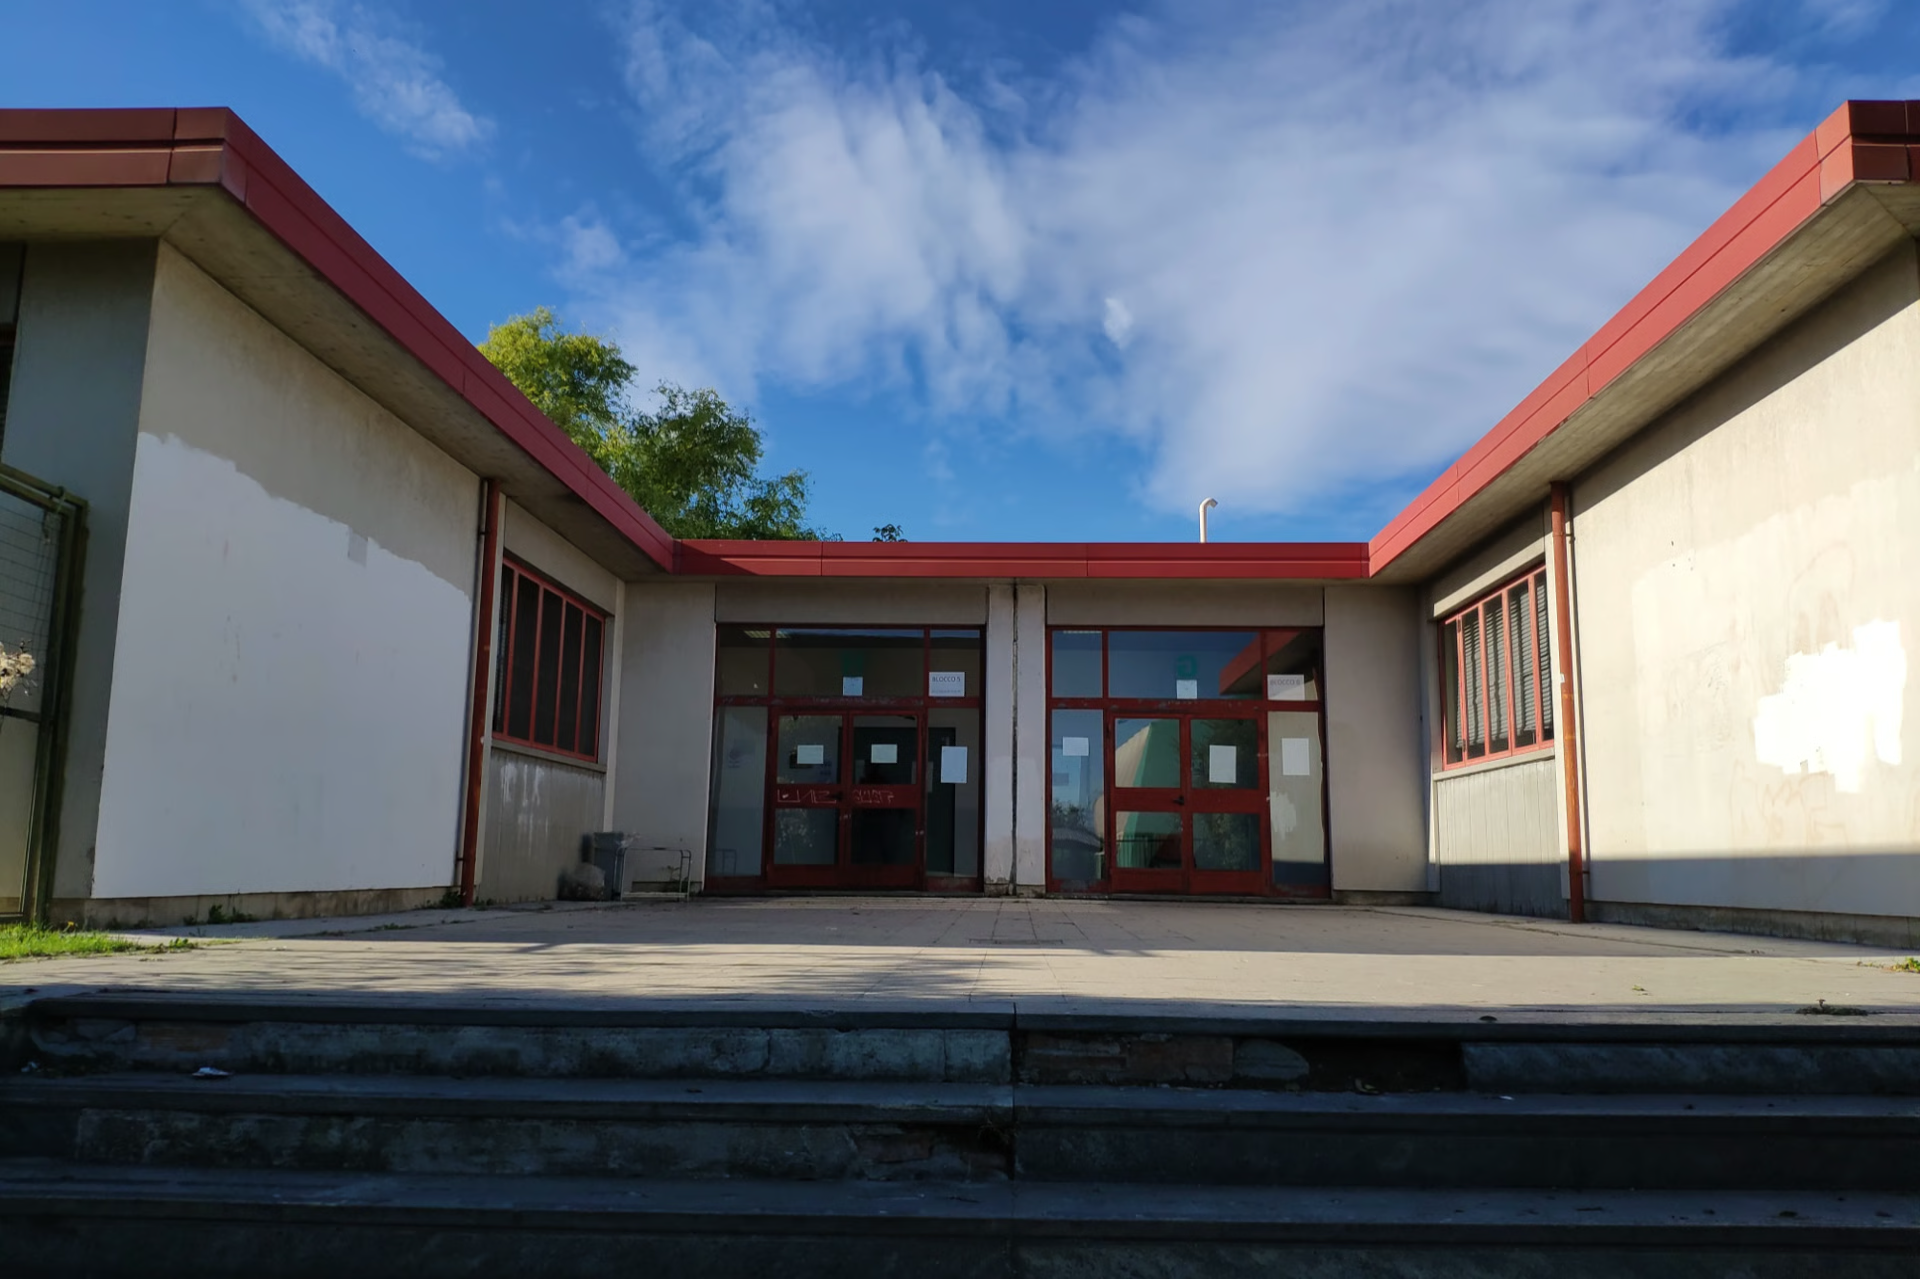
One of the entrances to Building D, status quo, photo in 2021
The redevelopment project
Following the pandemic, the local government has urgently called for redeveloping the school facilities. The project aims to enhance structural quality and upgrade equipment while creating more usable spaces for the schools, both indoors and outdoors.
The concept of the design builds on findings from the research project ‘School Buildings towards a New Extraordinary’ by Politecnico di Milano’s Osservatorio Scuole (see this page). This research sees COVID-19 and social distancing rules as a chance to accelerate the transformation of Italian school buildings, focusing on resilience, modern teaching methods, and student wellbeing.
Therefore, the design prioritises not just upgrading traditional classrooms but also improving outdoor public spaces between buildings to support student wellbeing. Indoor shared spaces like halls and corridors are redesigned as ‘open classrooms’ or ‘shared learning spaces’ to better suit the fluid environment of technology-driven cooperative learning.
Generally speaking, the design treated the school centre as an analogue of a city, composed by the solid buildings and the void public spaces in between.
As of late 2024, the project is finalising its designs, with construction due to begin shortly.
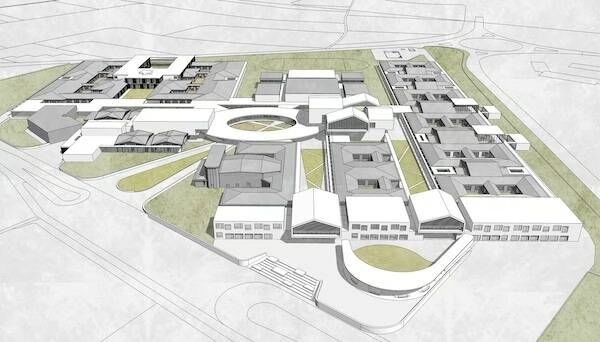
General plan of the redevelopment: an analogue of a city
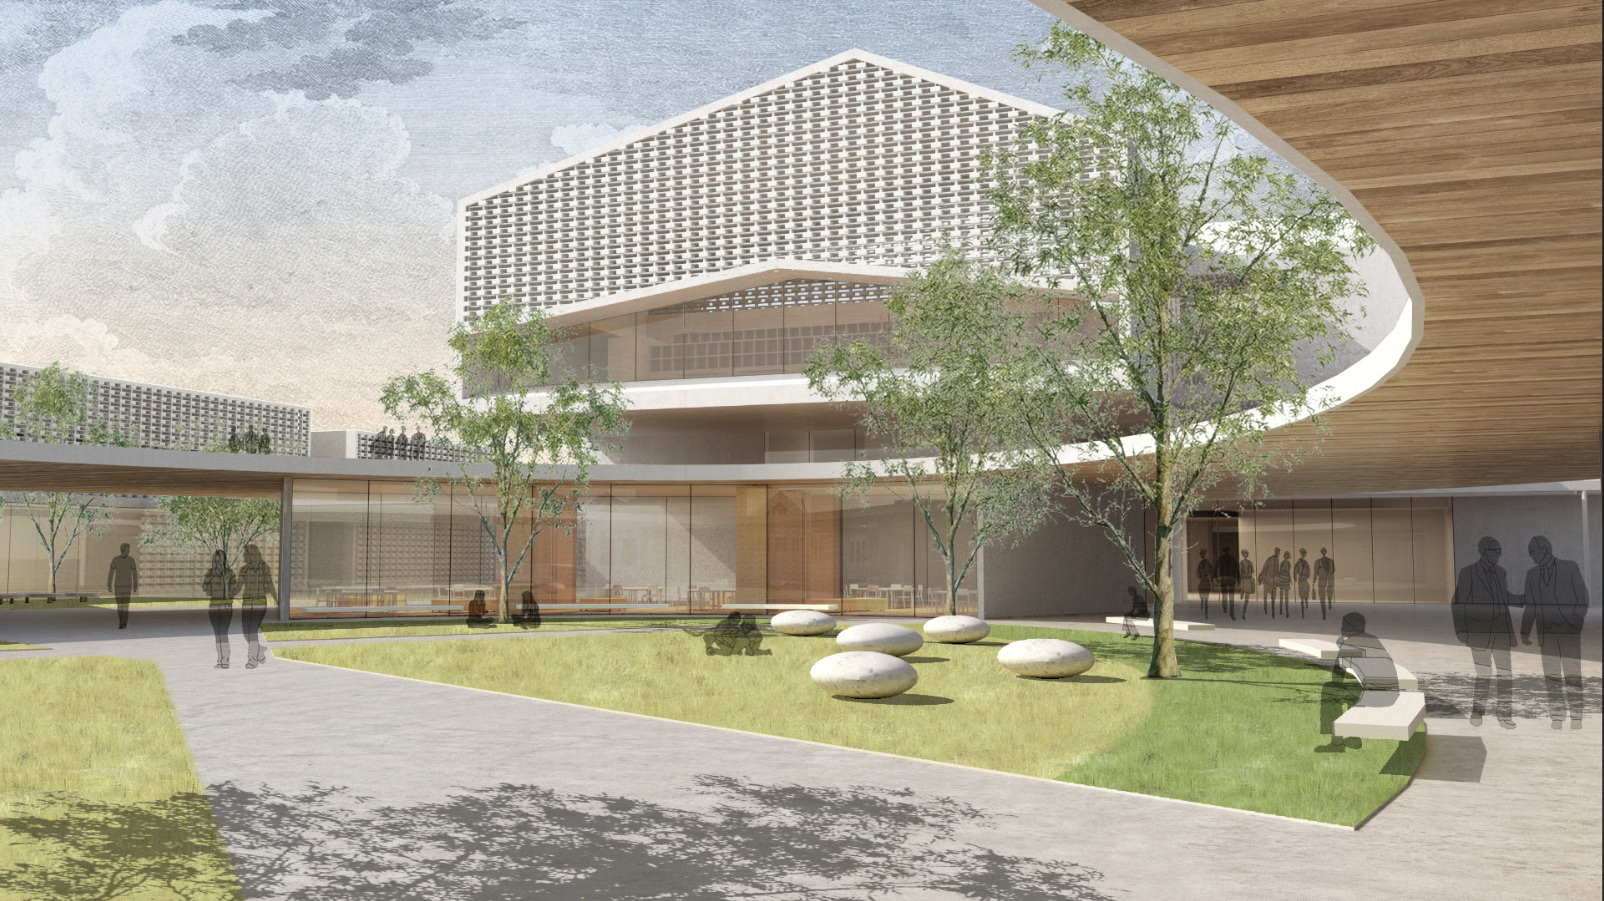
Public space between buildings, where students interact and enjoy
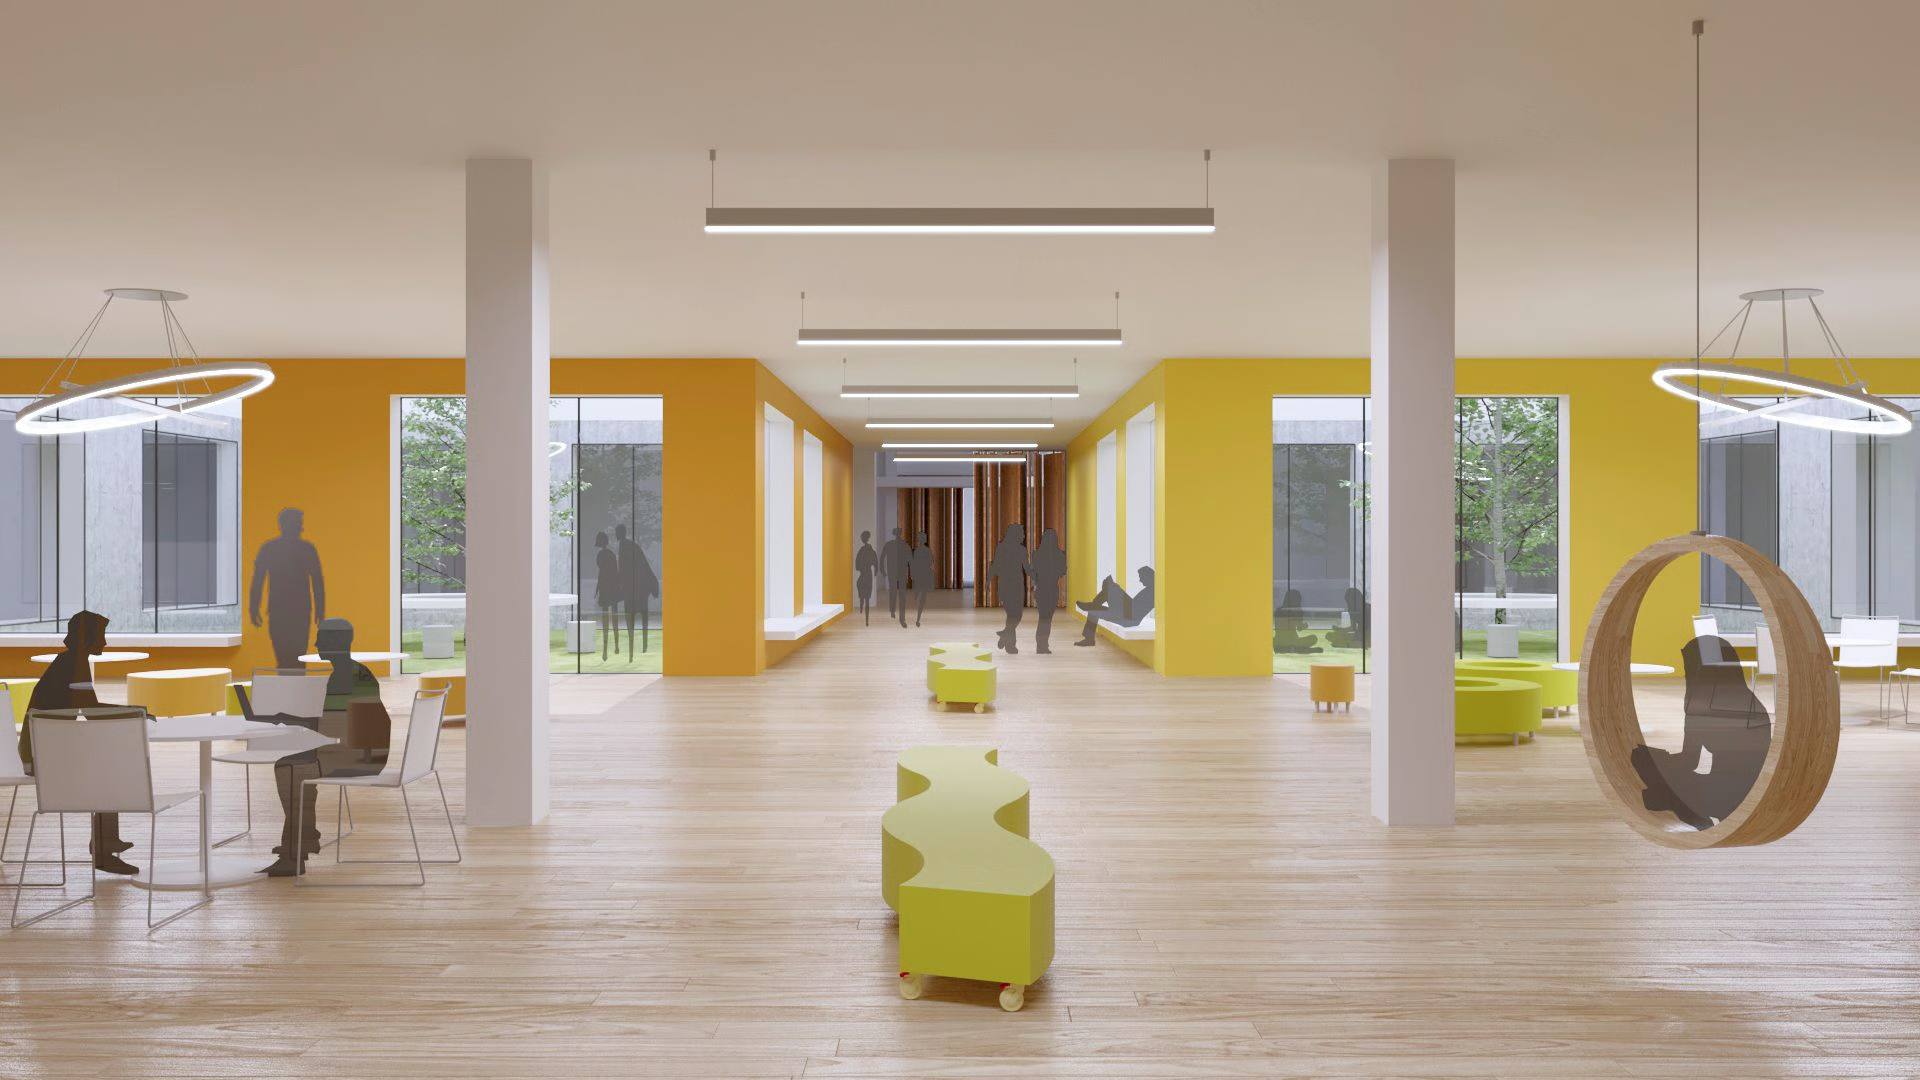
‘Open classrooms’ in Building F
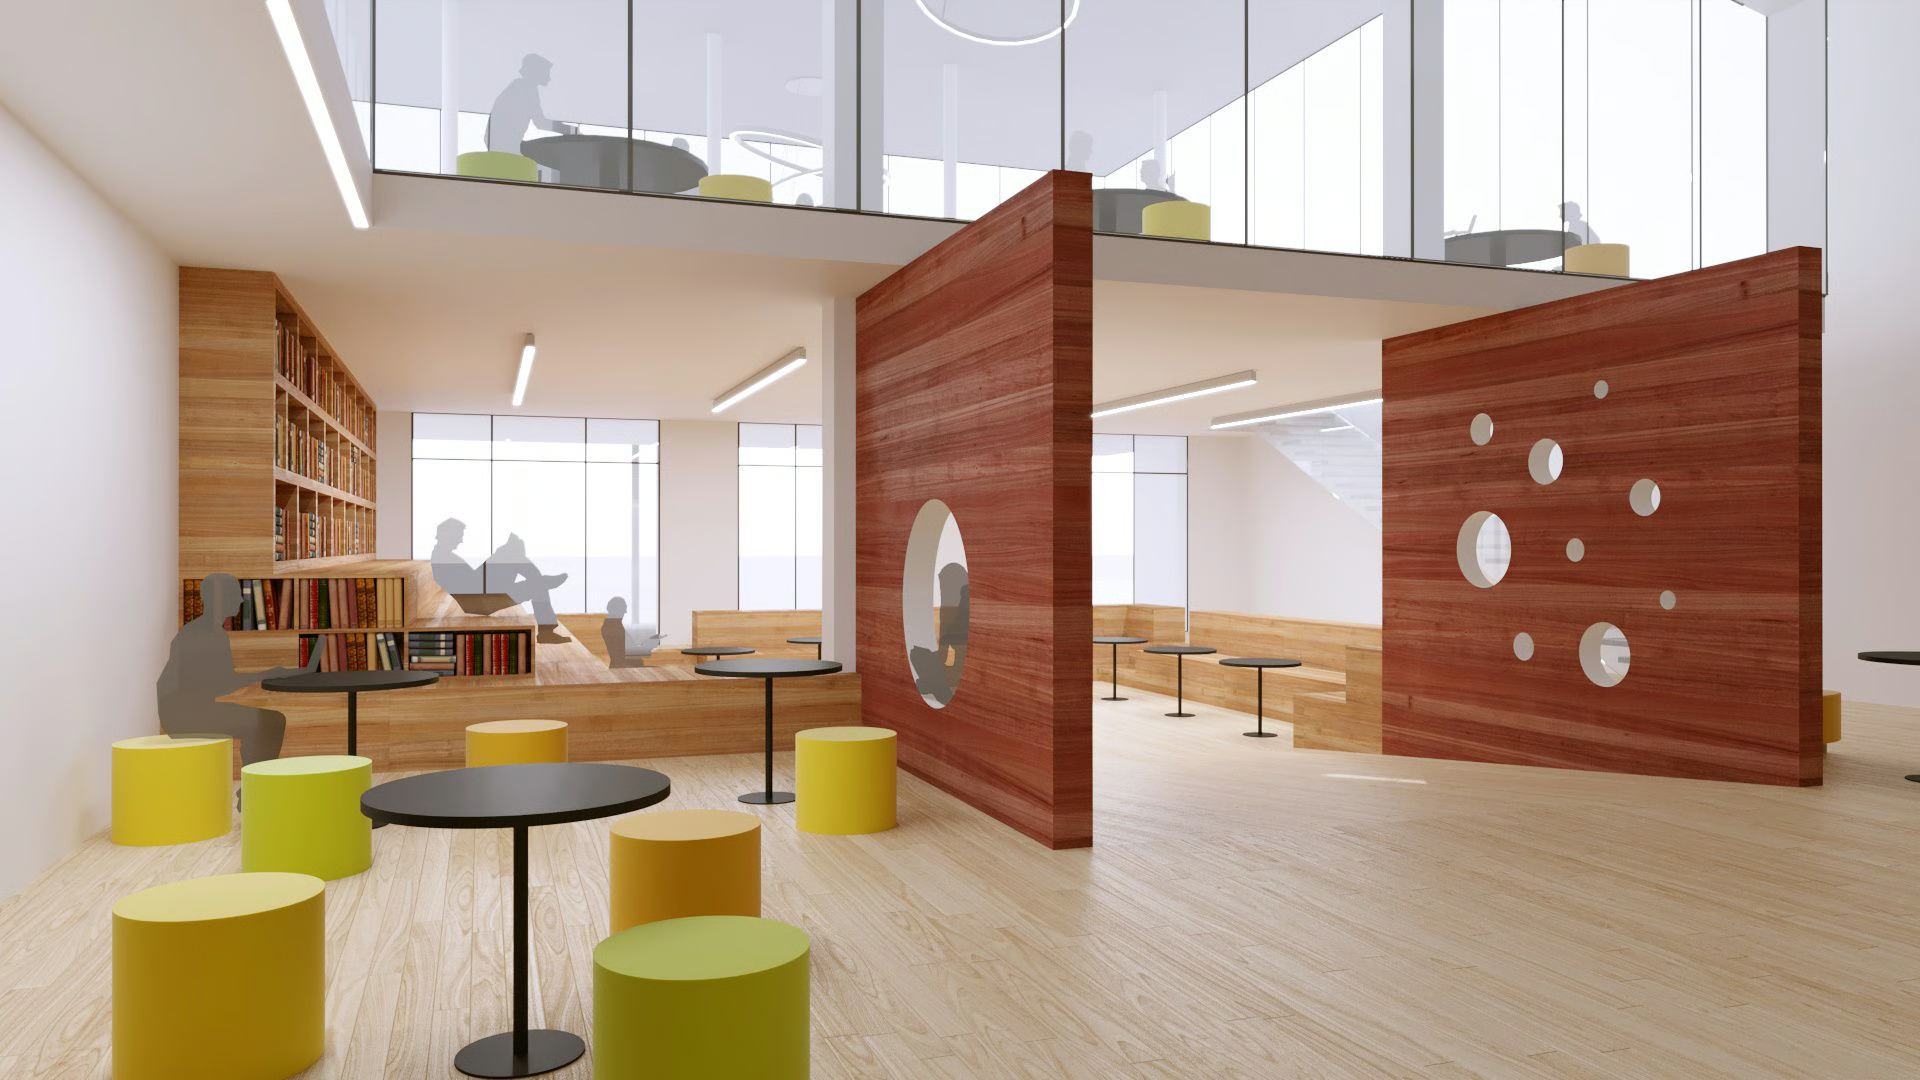
‘Open classrooms’ in Building F
Design of Building D
Building D, the largest structure in the school centre, occupies the northern corner of the triangular campus. It houses the ‘ISS Einstein’ school and consists of a single-storey layout built primarily with prefabricated concrete slabs. Its north and south wings are linked by a central axial ‘bridge’, with each wing enclosing three small patios to improve natural lighting and ventilation.
This building requires urgent attention due to multiple issues. First, overcrowding, which has forced some ISS Einstein classes to relocate. Second, many prefabricated concrete slabs are in poor condition, with some structurally unsound. Third, inadequate lighting affects certain classrooms. Fourth, narrow corridors leave no space for cooperative or other modern teaching methods.
The design addresses these challenges. The major change is an additional floor added to the central-eastern section provides new classrooms and an open balcony facing east, offering views of fields and distant snow-capped mountains.
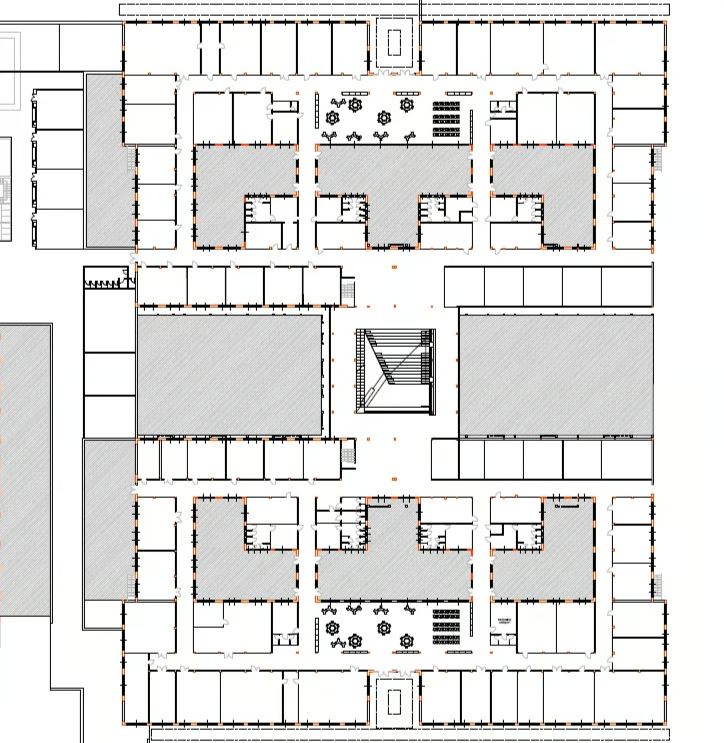
Building D, ground floor, redevelopment plan
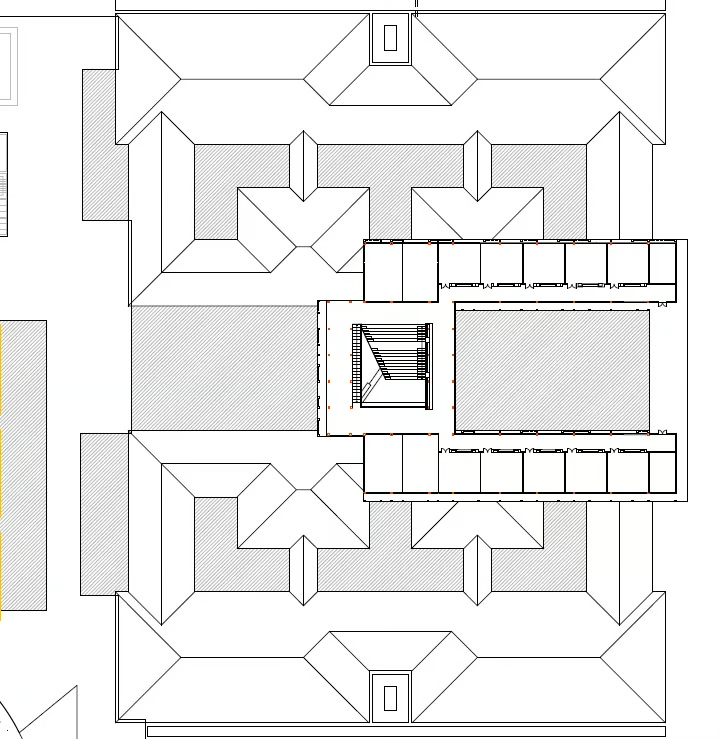
Building D, 1st floor, redevelopment plan
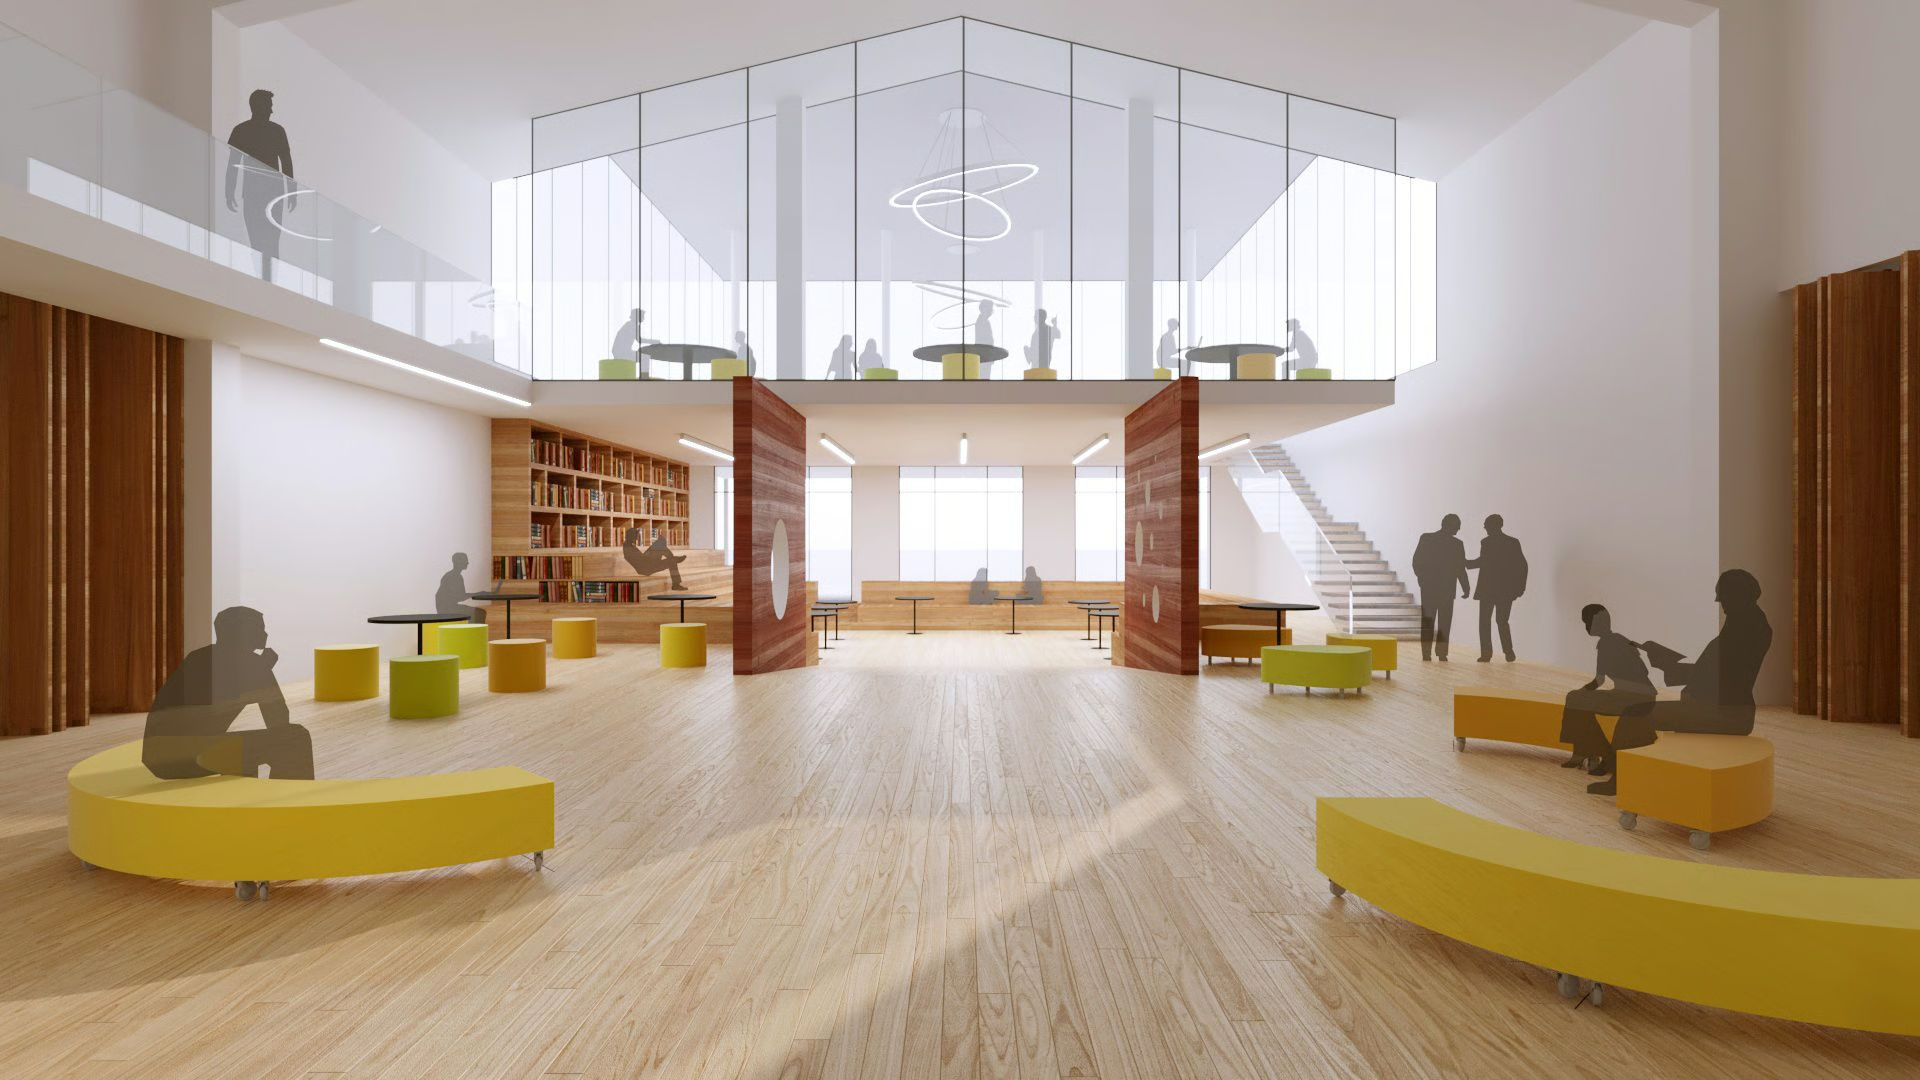
The original central ‘bridge’ is converted into a two-storey central hall for shared learning, and for events like lectures, meetings, proms, and performances. Classrooms near the north and south entrances are merged into shared learning spaces, with sliding partitions replacing walls to allow flexible layouts.
New classrooms added to the west, combined with upgrades elsewhere, ensure sufficient capacity for foreseeable student numbers, based on data from the school administration.
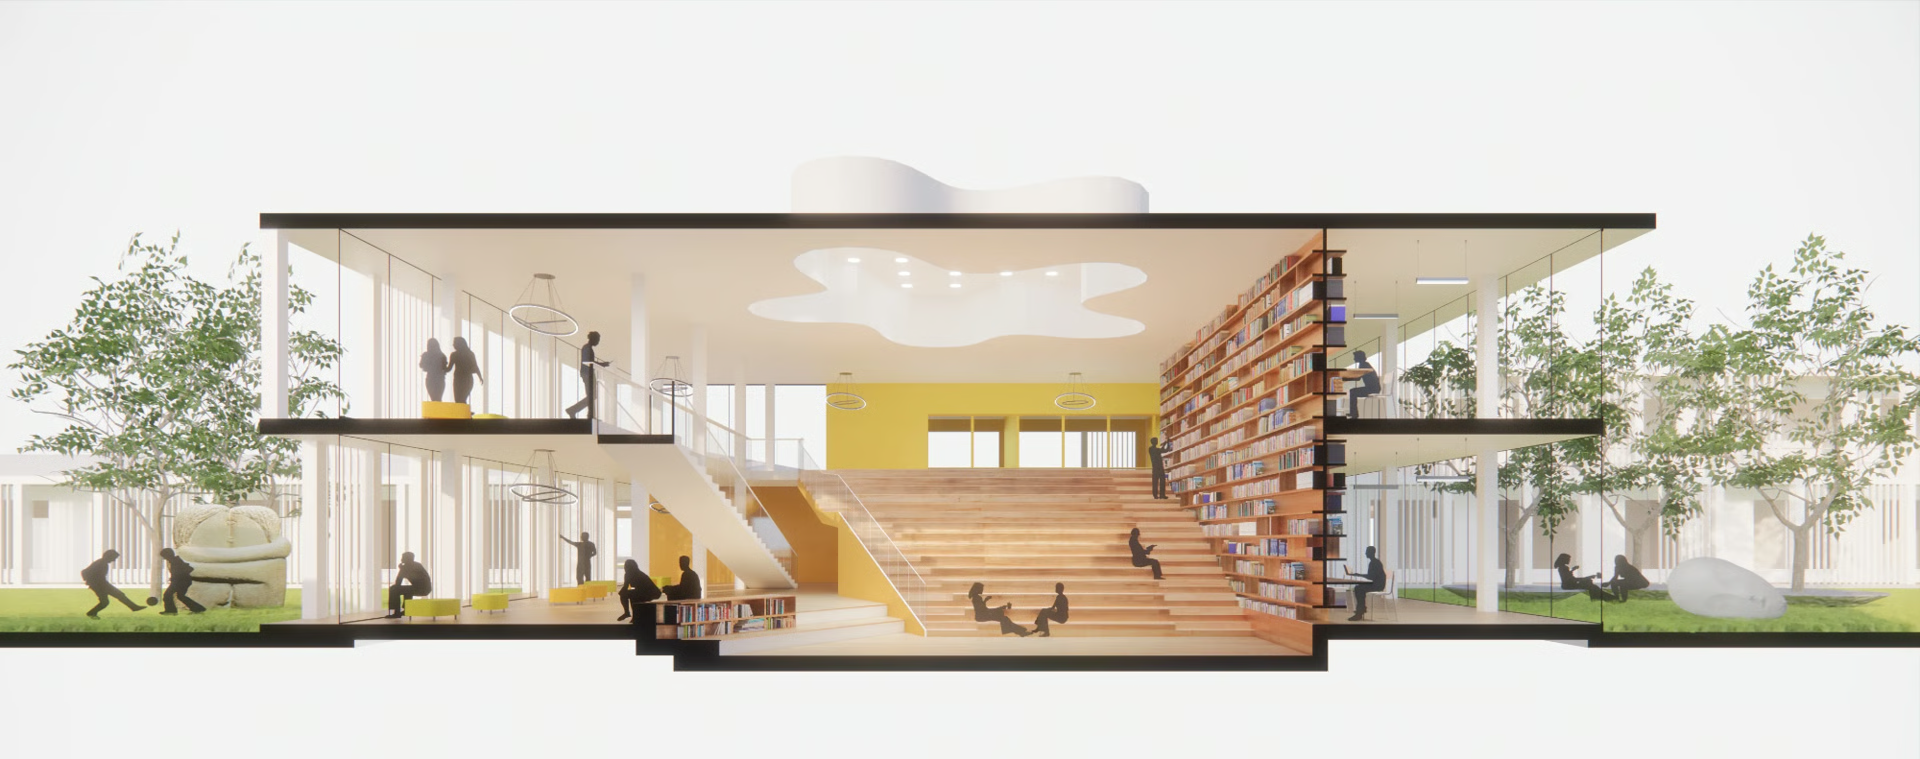
Building D, the redeveloped central hall
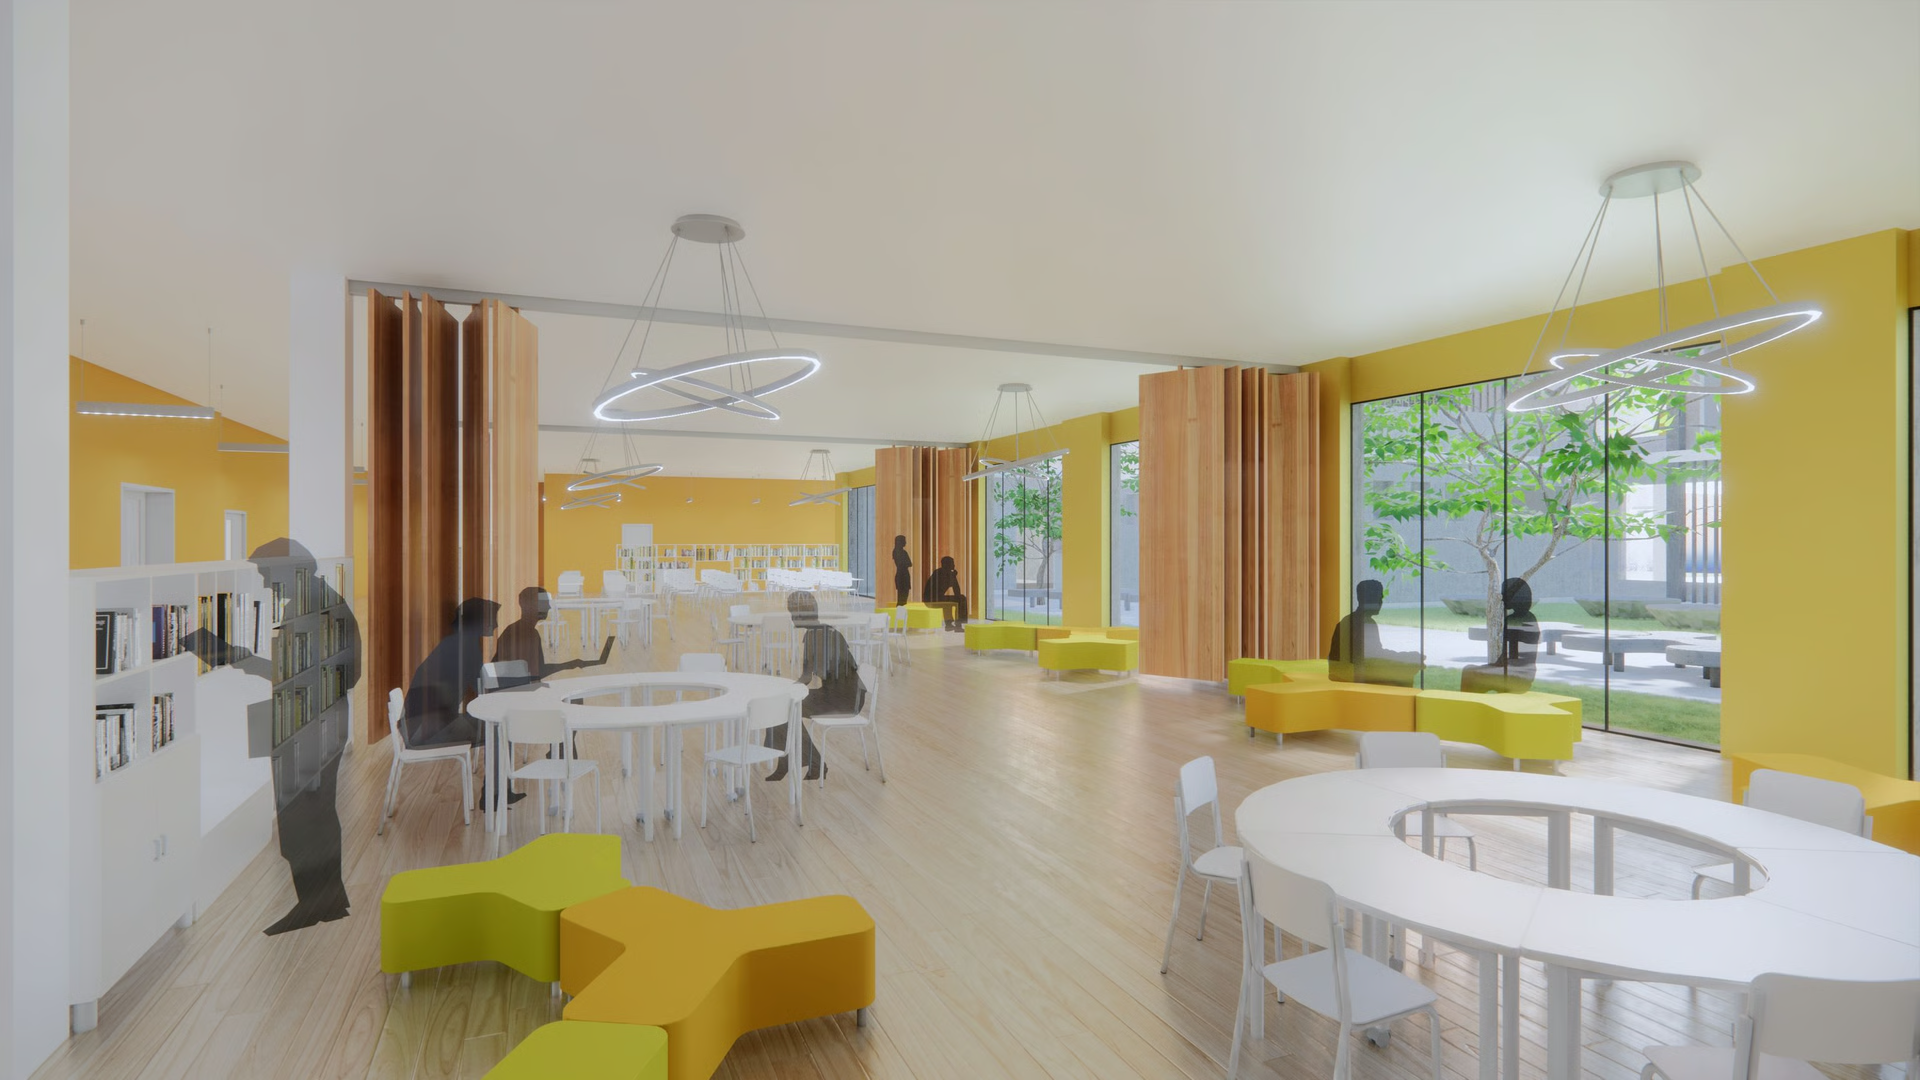
Building D, the connected classrooms next to the entrance as shared learning space
My role
Qian Liu designed the redevelopment of Building D, and contributed to the on-site survey and master plan of the whole campus.