Refurbishment of ‘Ruffini’ Primary School
Client
Scale
Role
Themes
Categories
Background
Located on Via Fratelli Ruffini near central Milan, this primary school is named ‘Ruffini’ in honour of the Ruffini brothers, three renowned Italian patriots. The neighbourhood ranks among Milan’s most cultural areas, with the chapel housing Leonardo da Vinci’s The Last Supper adjacent to the school and the UNESCO world heritage site Basilica di Santa Maria delle Grazie to the east.
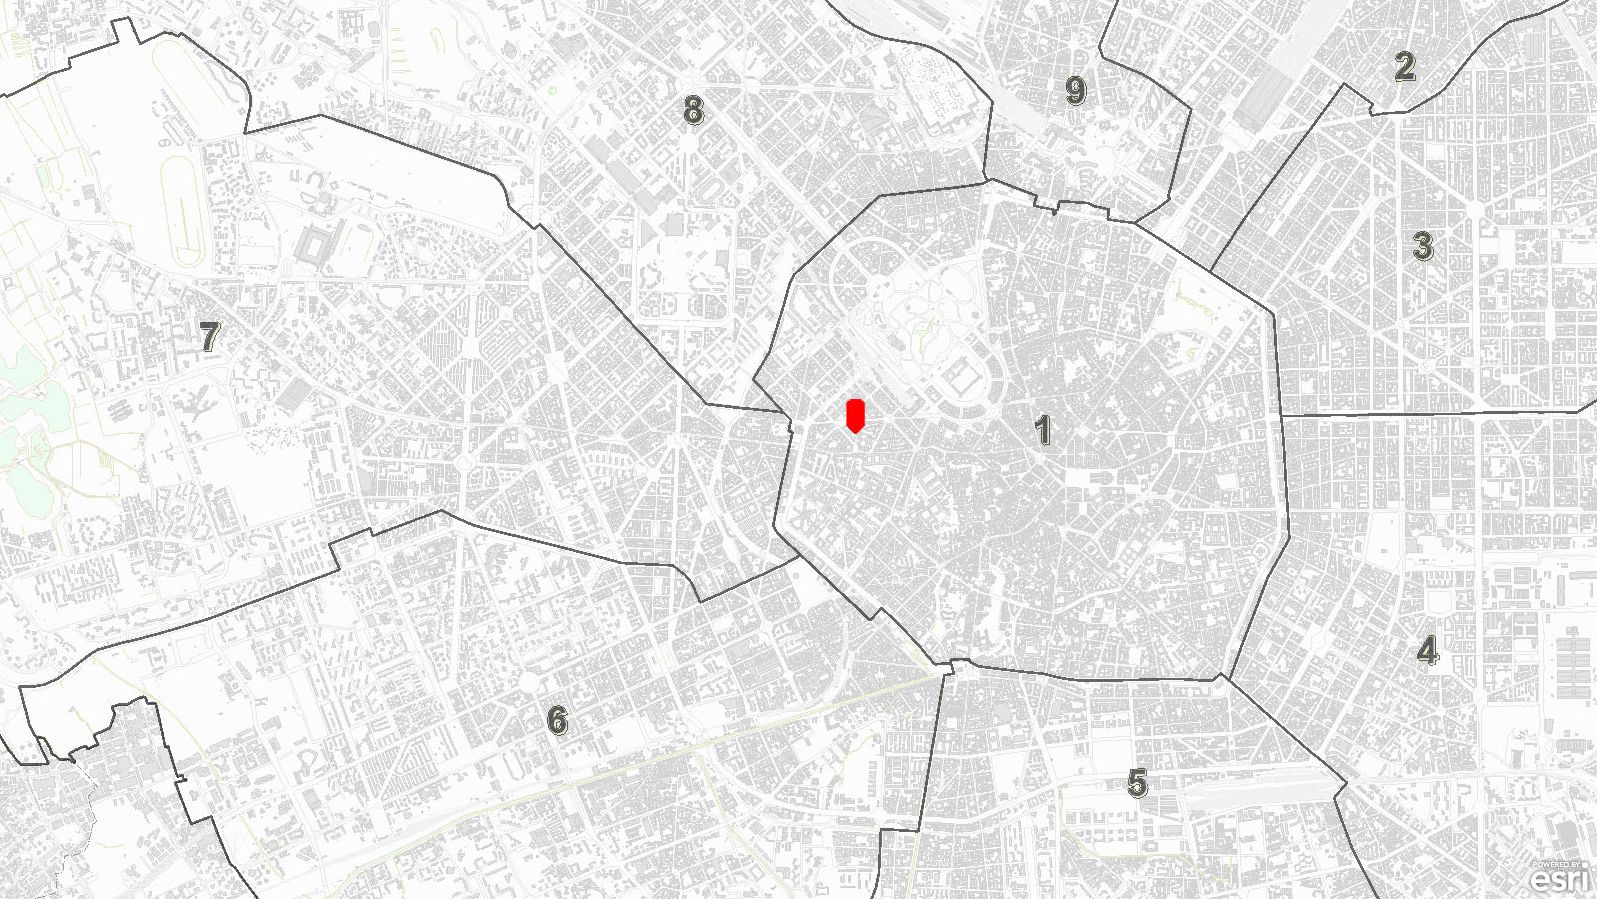
Location of ‘Ruffini’ Primary School in Milan
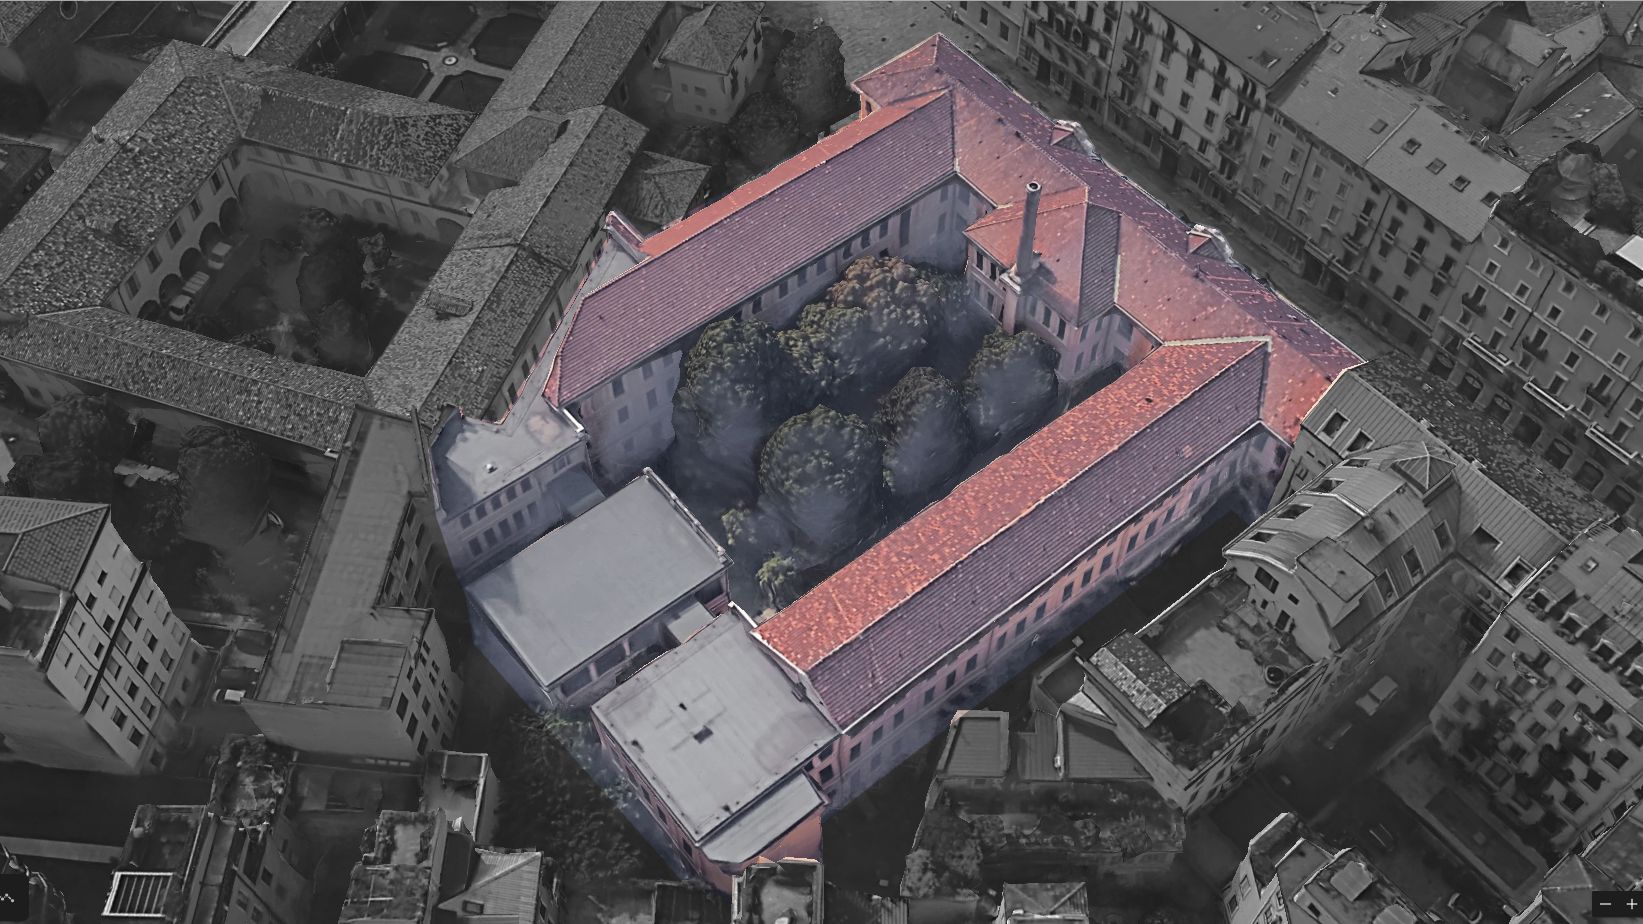
The building of ‘Ruffini’ Primary School
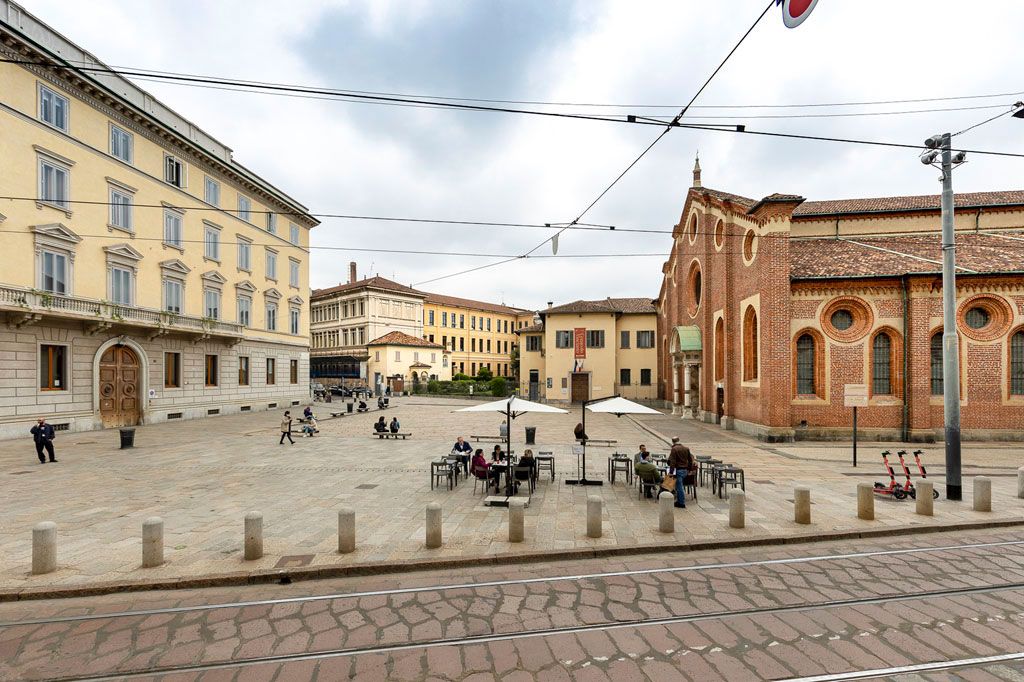
Surroundings of ‘Ruffini’ school: Basilica di Santa Maria delle Grazie (the brick church on the right), the chapel housing The Last Supper (the two-storey yellow building to the left of the church), and ‘Ruffini’ school (the three-storey yellow structure to the left of the chapel)
Originally constructed in the 1800s as a three-storey U-shaped courtyard building, later rear additions completed its enclosed layout. Today, over two-thirds of the building serves the primary school, while the rest accommodates a kindergarten. Though structurally sound, the primary school’s facilities have not been updated for many years, hindering modern teaching approaches.
The COVID-19 pandemic and social distancing rules challenged the school but also created an opportunity to rethink its learning environment. Shortly after Milan’s first lockdown ended, the school administration launched a refurbishment project.
Refurbishment project
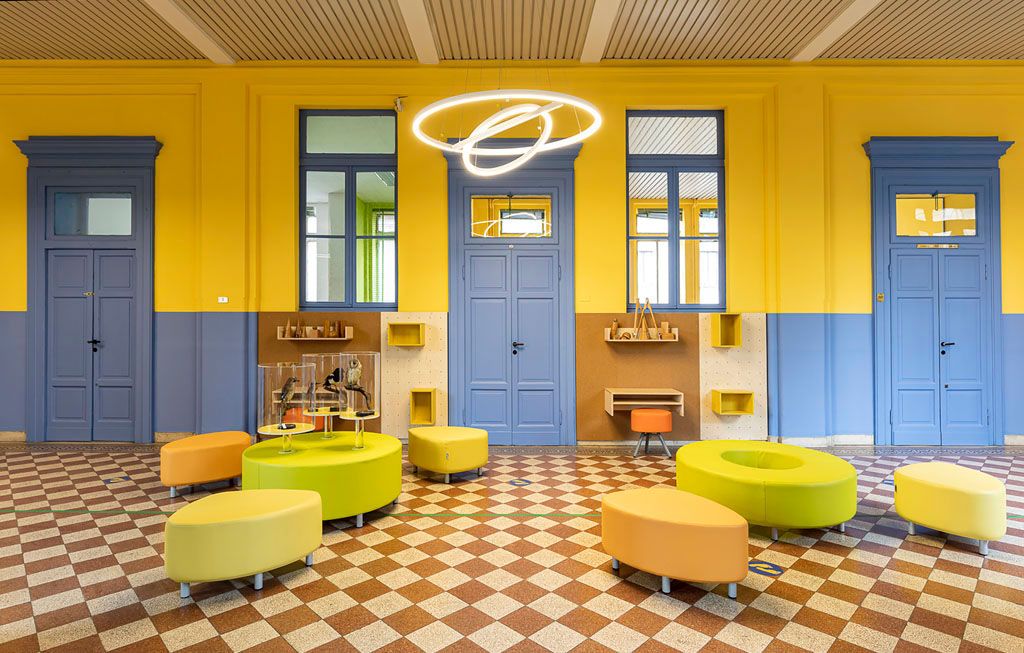
The refurbishment focused on shared spaces on the first storey, primarily the lobby, corridors, and two classrooms. The key task was upgrading facilities in these areas, including lighting, wall paint, furniture, and wooden features like door panels.
Beyond basic improvements, the design incorporated ideas from Prof. Laura Pezzetti’s research project ‘School Buildings towards a New Extraordinary’ (see this page), aiming to transform plain corridors – previously just walkways – into ‘open classrooms’ for cooperative learning. Two classrooms near the lobby were redesigned to create a flexible, borderless shared learning zone.
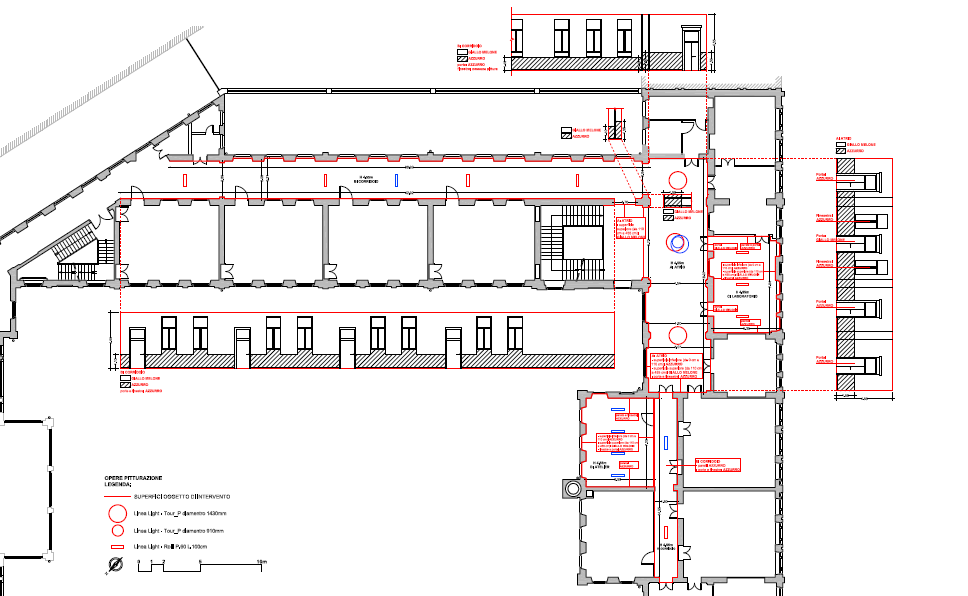
Floor plan of lightings and wall paint
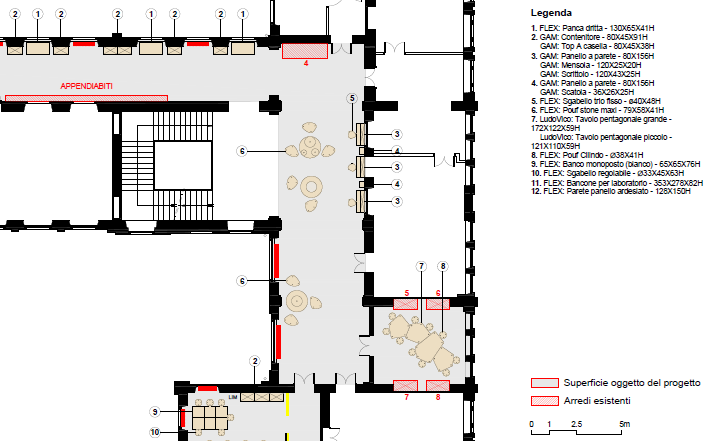
Floor plan of furniture arrangement
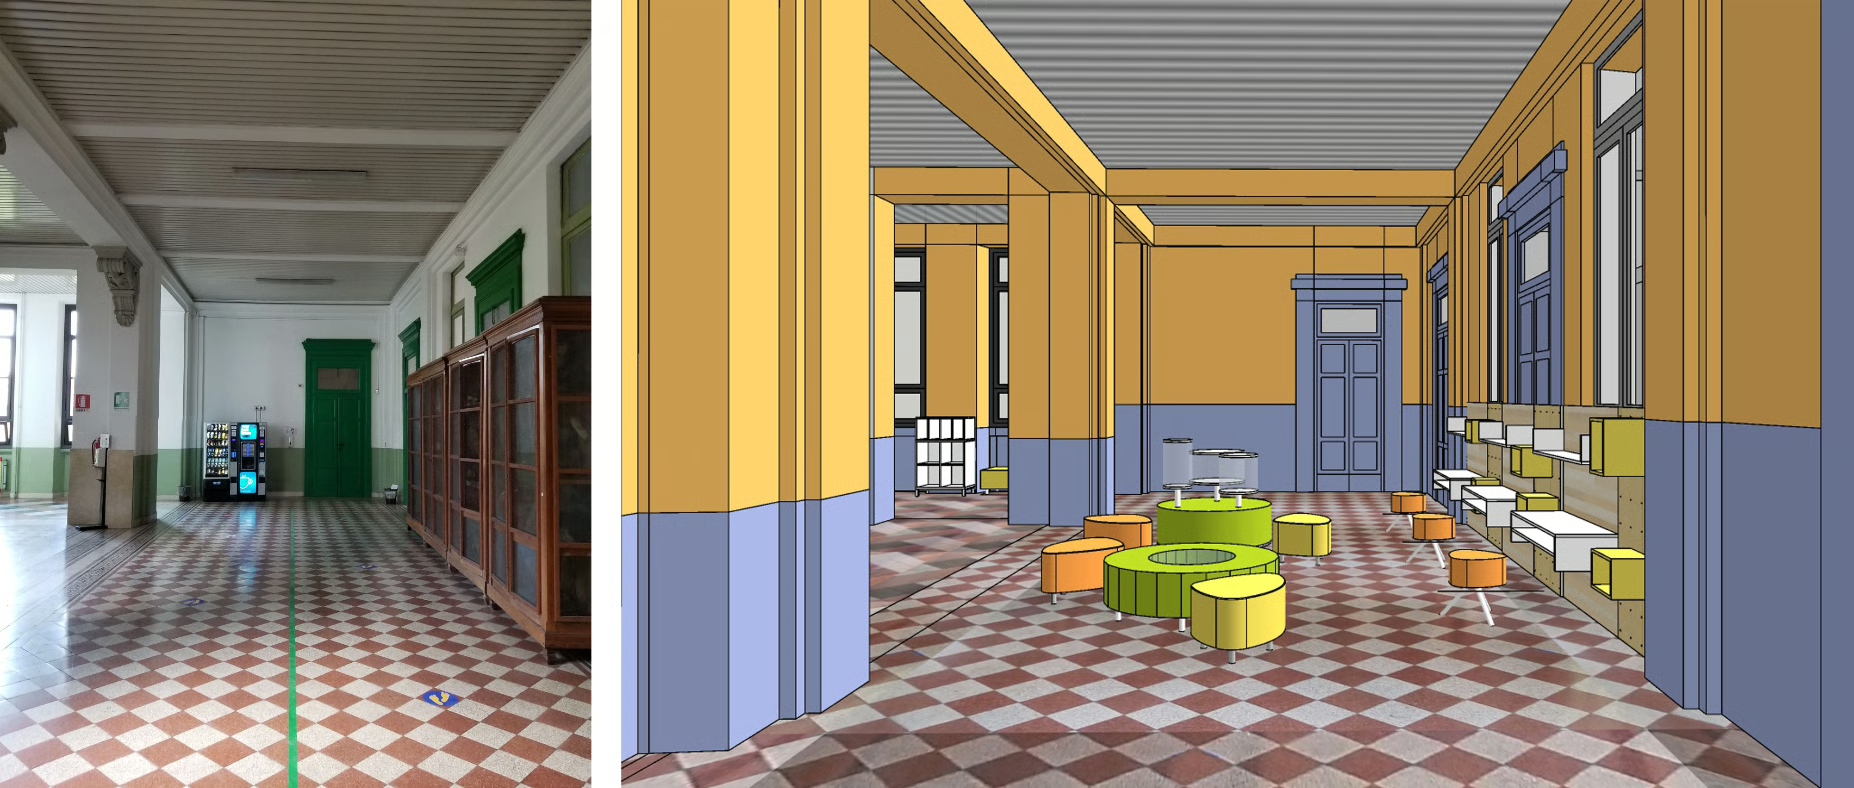
Refurbishment design of the lobby, in comparison with the status quo
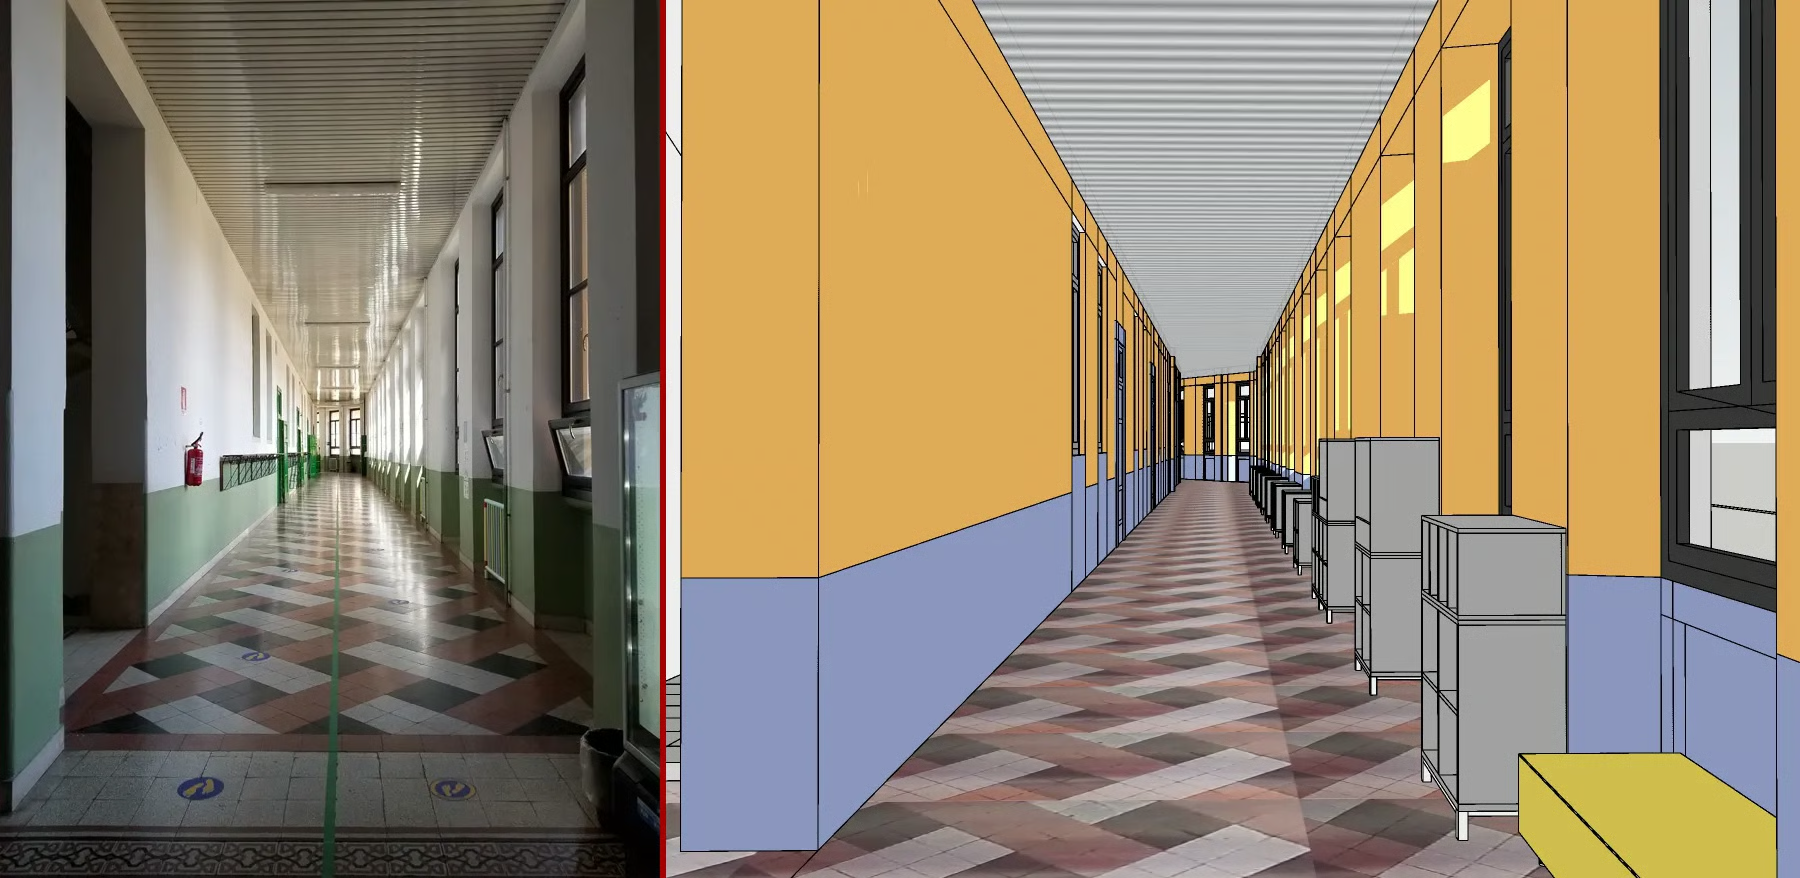
Refurbishment design of the corridor, in comparison with the status quo
The refurbished corridors and classrooms also became ideal spaces to display the school’s science collections. New cabinets and shelves house dozens of taxidermy animal specimens, anatomy models, and vintage maths and physics teaching tools. Custom-designed stools double as seating and display units, allowing pupils examine specimens up close in a relaxed setting.
Bright yellow and blue wall colours were chosen to boost pupils’ mood and wellbeing, based on colour psychology. New furniture matches this palette, featuring shades like yellow, orange, light green, and light blue. Wooden elements (cabinets, shelves) retain their natural finish, while doors and window frames are repainted to harmonise with the scheme.
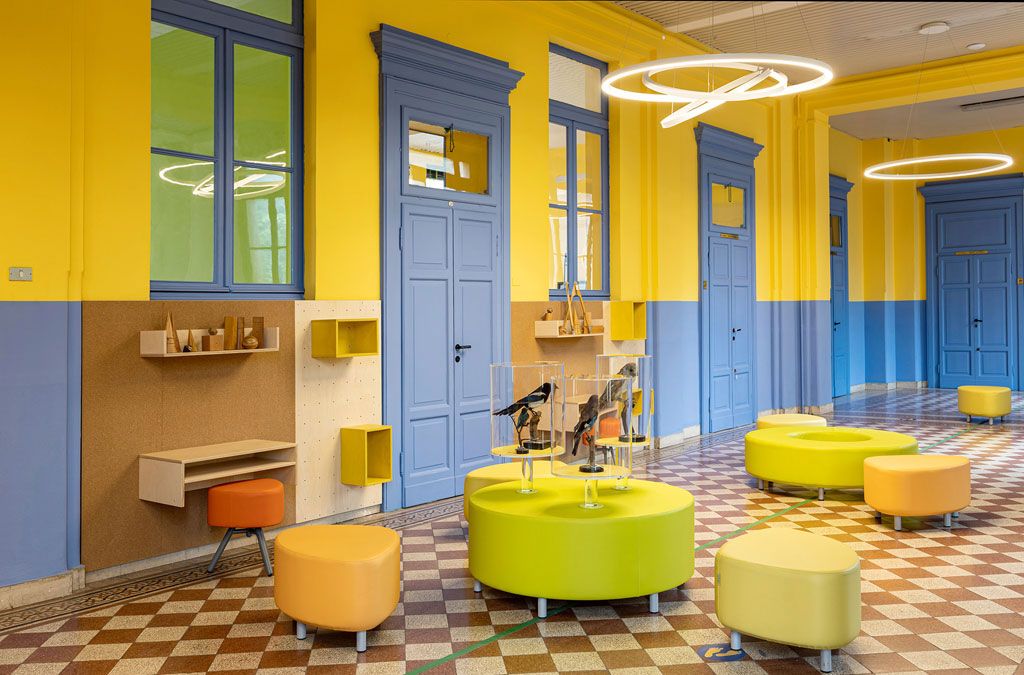
Refurbished lobby, photo by Erich Invernizzi
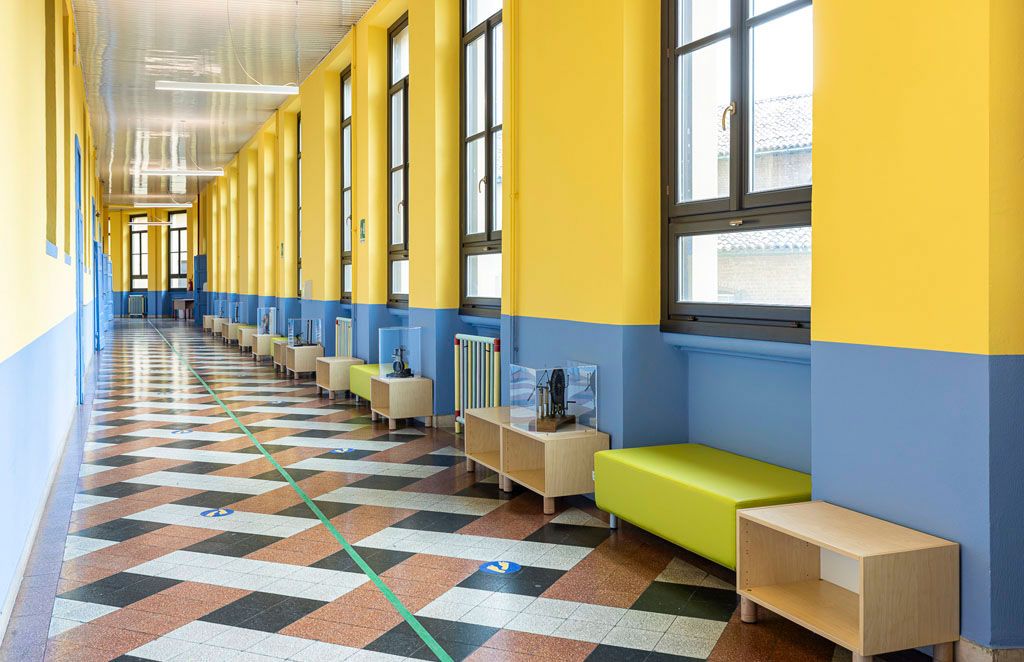
Refurbished corridor, photo by Erich Invernizzi
Lighting was upgraded to brighten the lobby-turned-classroom. Safety and eco-friendly materials were prioritised, with all wood certified as environmentally friendly.
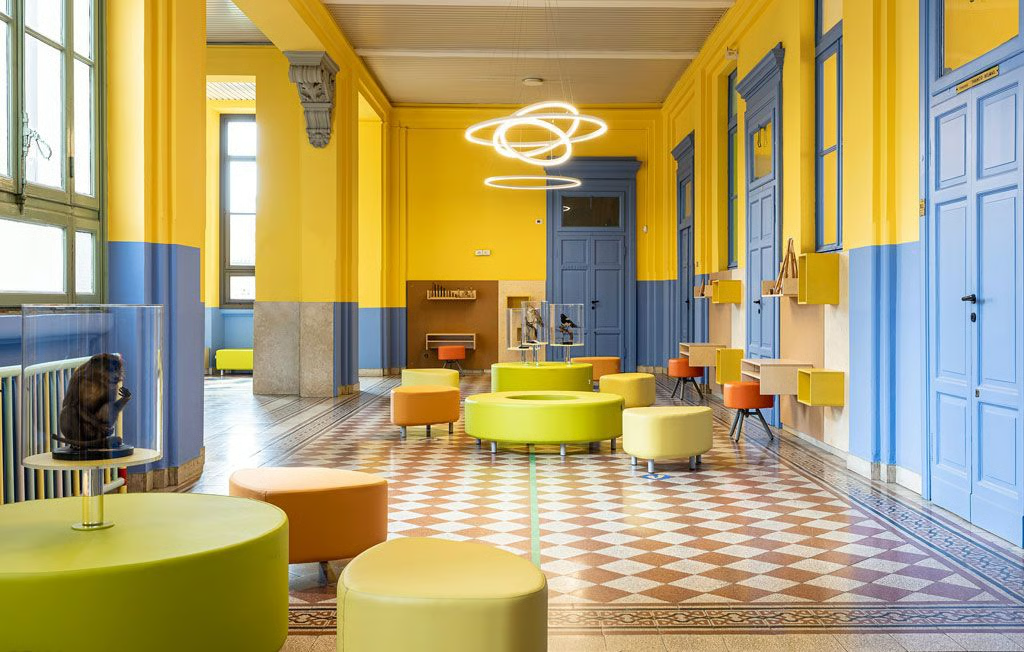
Refurbished lobby, the stools with exhibiting functions can be observed, photo by Erich Invernizzi
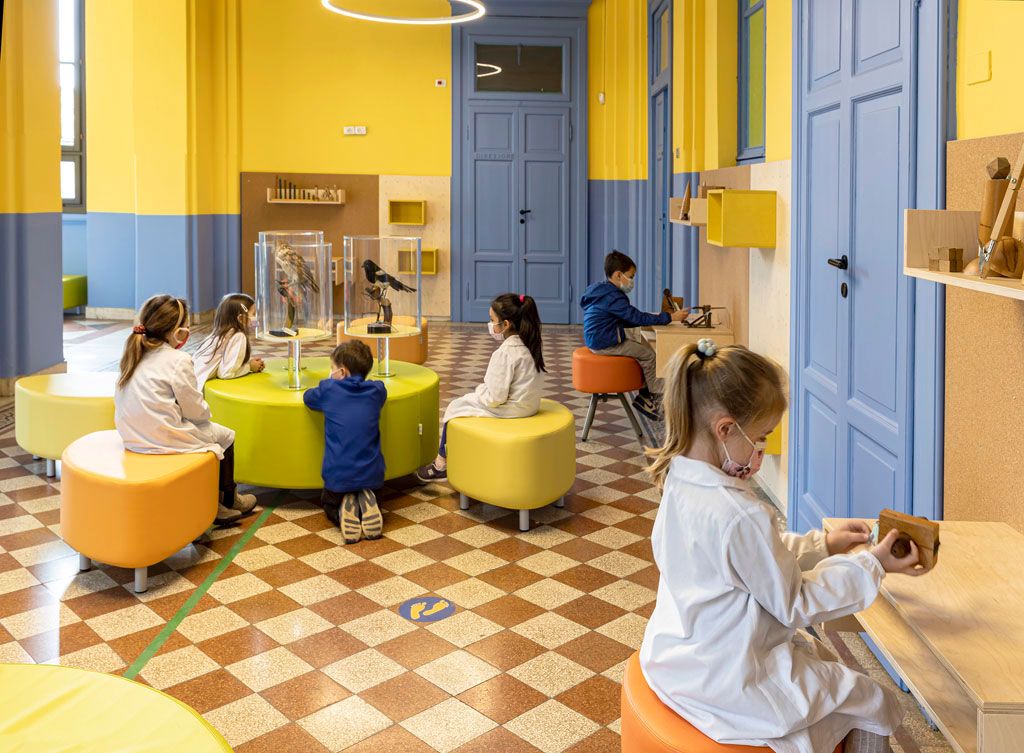
Refurbished lobby, pupils appreciating the birds and playing with the geometry teaching tools, photo by Erich Invernizzi
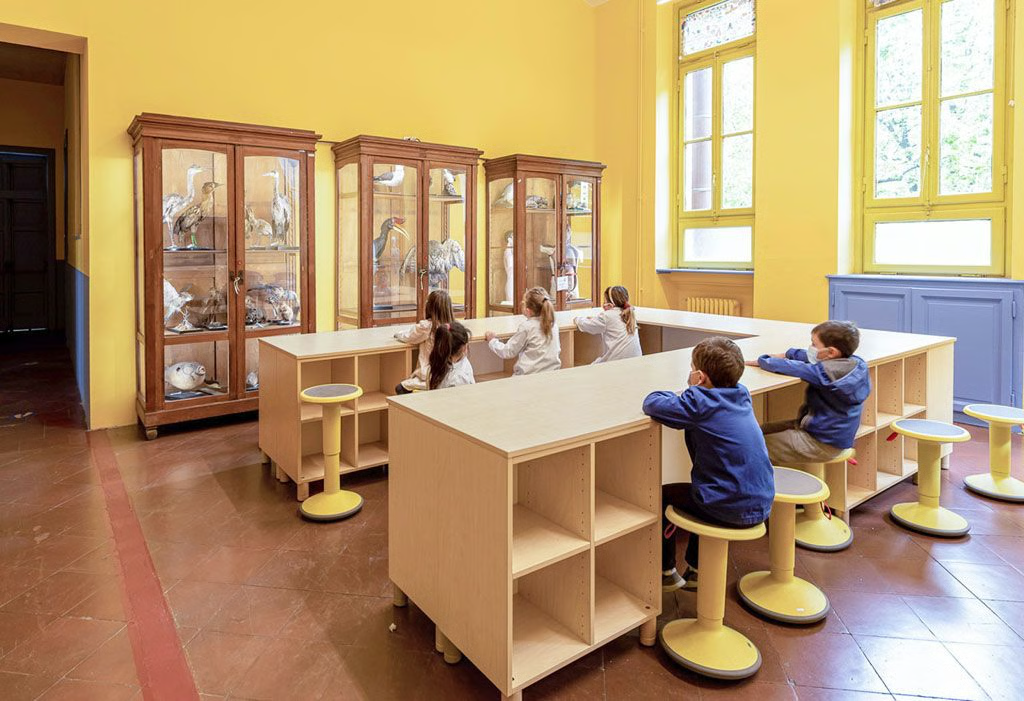
One of the classrooms opened and connected to the shared leaning zone, with new desks and stools, photo by Erich Invernizzi
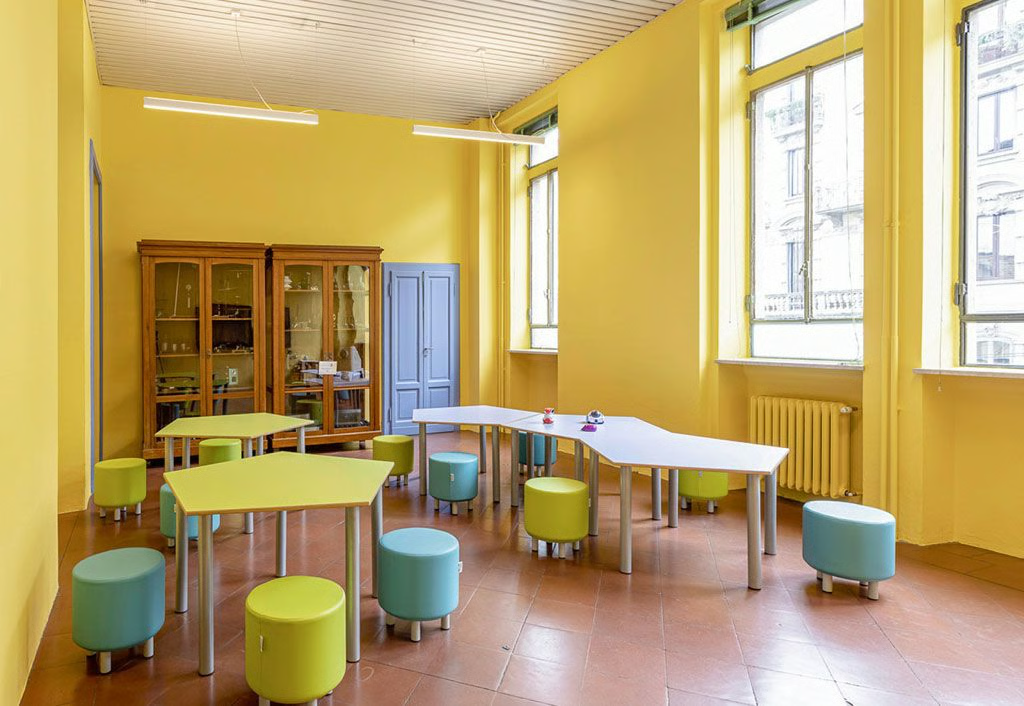
Another classroom opened and connected to the shared learning zone, photo by Erich Invernizzi
Status
Construction began in January 2021 and finished by early March.
The project was covered by Abitare, the renowned international magazine on architecture and design. View the article at the link below:

My role
Qian Liu designed the lobby and corridor, including the furniture, lighting, and wall paints; and contributed to designing other connected spaces, and supervising on-site construction work.