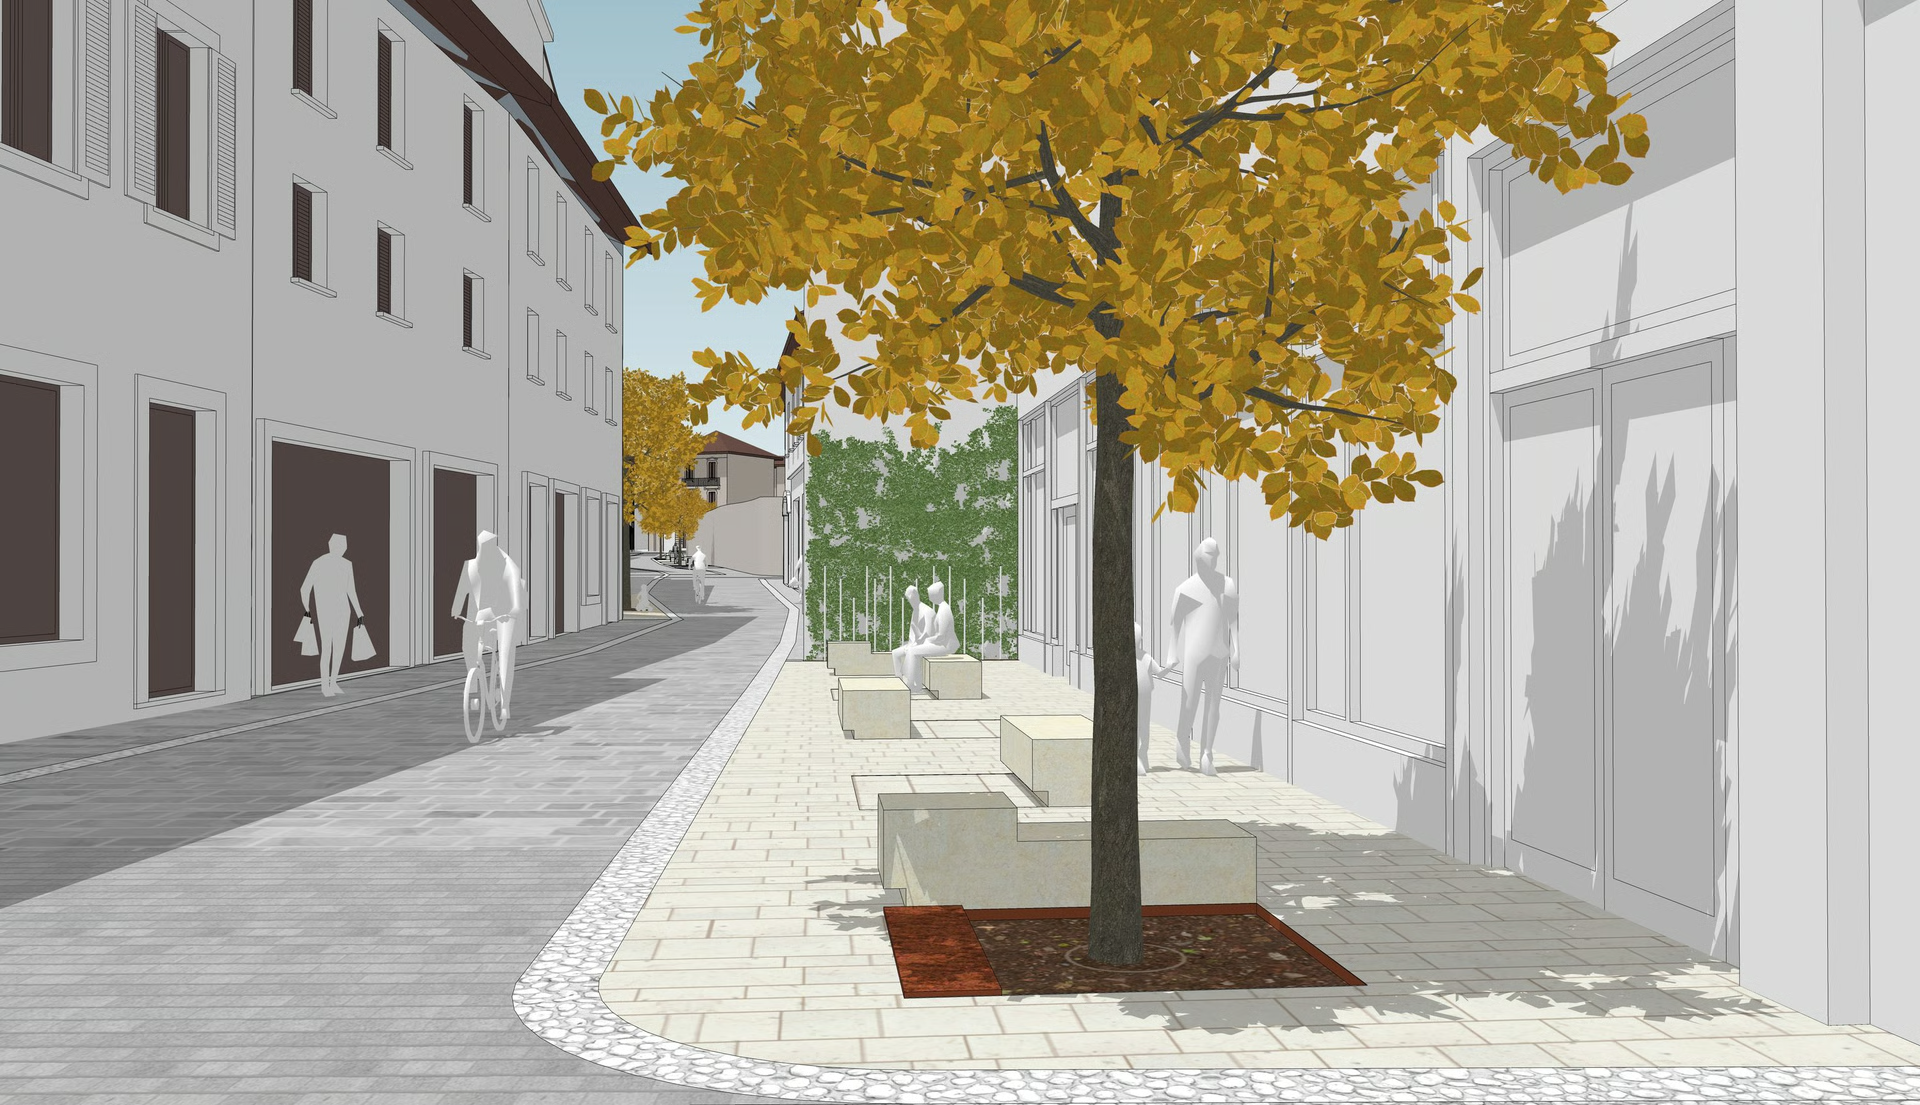
Regeneration of the historical centre of Meda
Client
Scale
Role
Themes
Categories
Project background: the historical centre of Meda
Meda is a small historic city in the Province of Monza and Brianza, Lombardy, Italy, renowned for its furniture design and production industry and as the birthplace of modern architect Giuseppe Terragni. The city’s history traces its origins to c. 851 AD, when the Benedictine monastery of San Vittore was situated atop the hill in the city centre, around which a settlement developed and eventually grew into a city.
As the city expanded, residents favoured newer housing on the outskirts and gradually abandoned the historic centre, which now lies devoid of activity and in a state of degradation and neglect. The municipal authority has decided to redevelop the urban spaces in the historic centre and revitalise this core of the city’s identity.
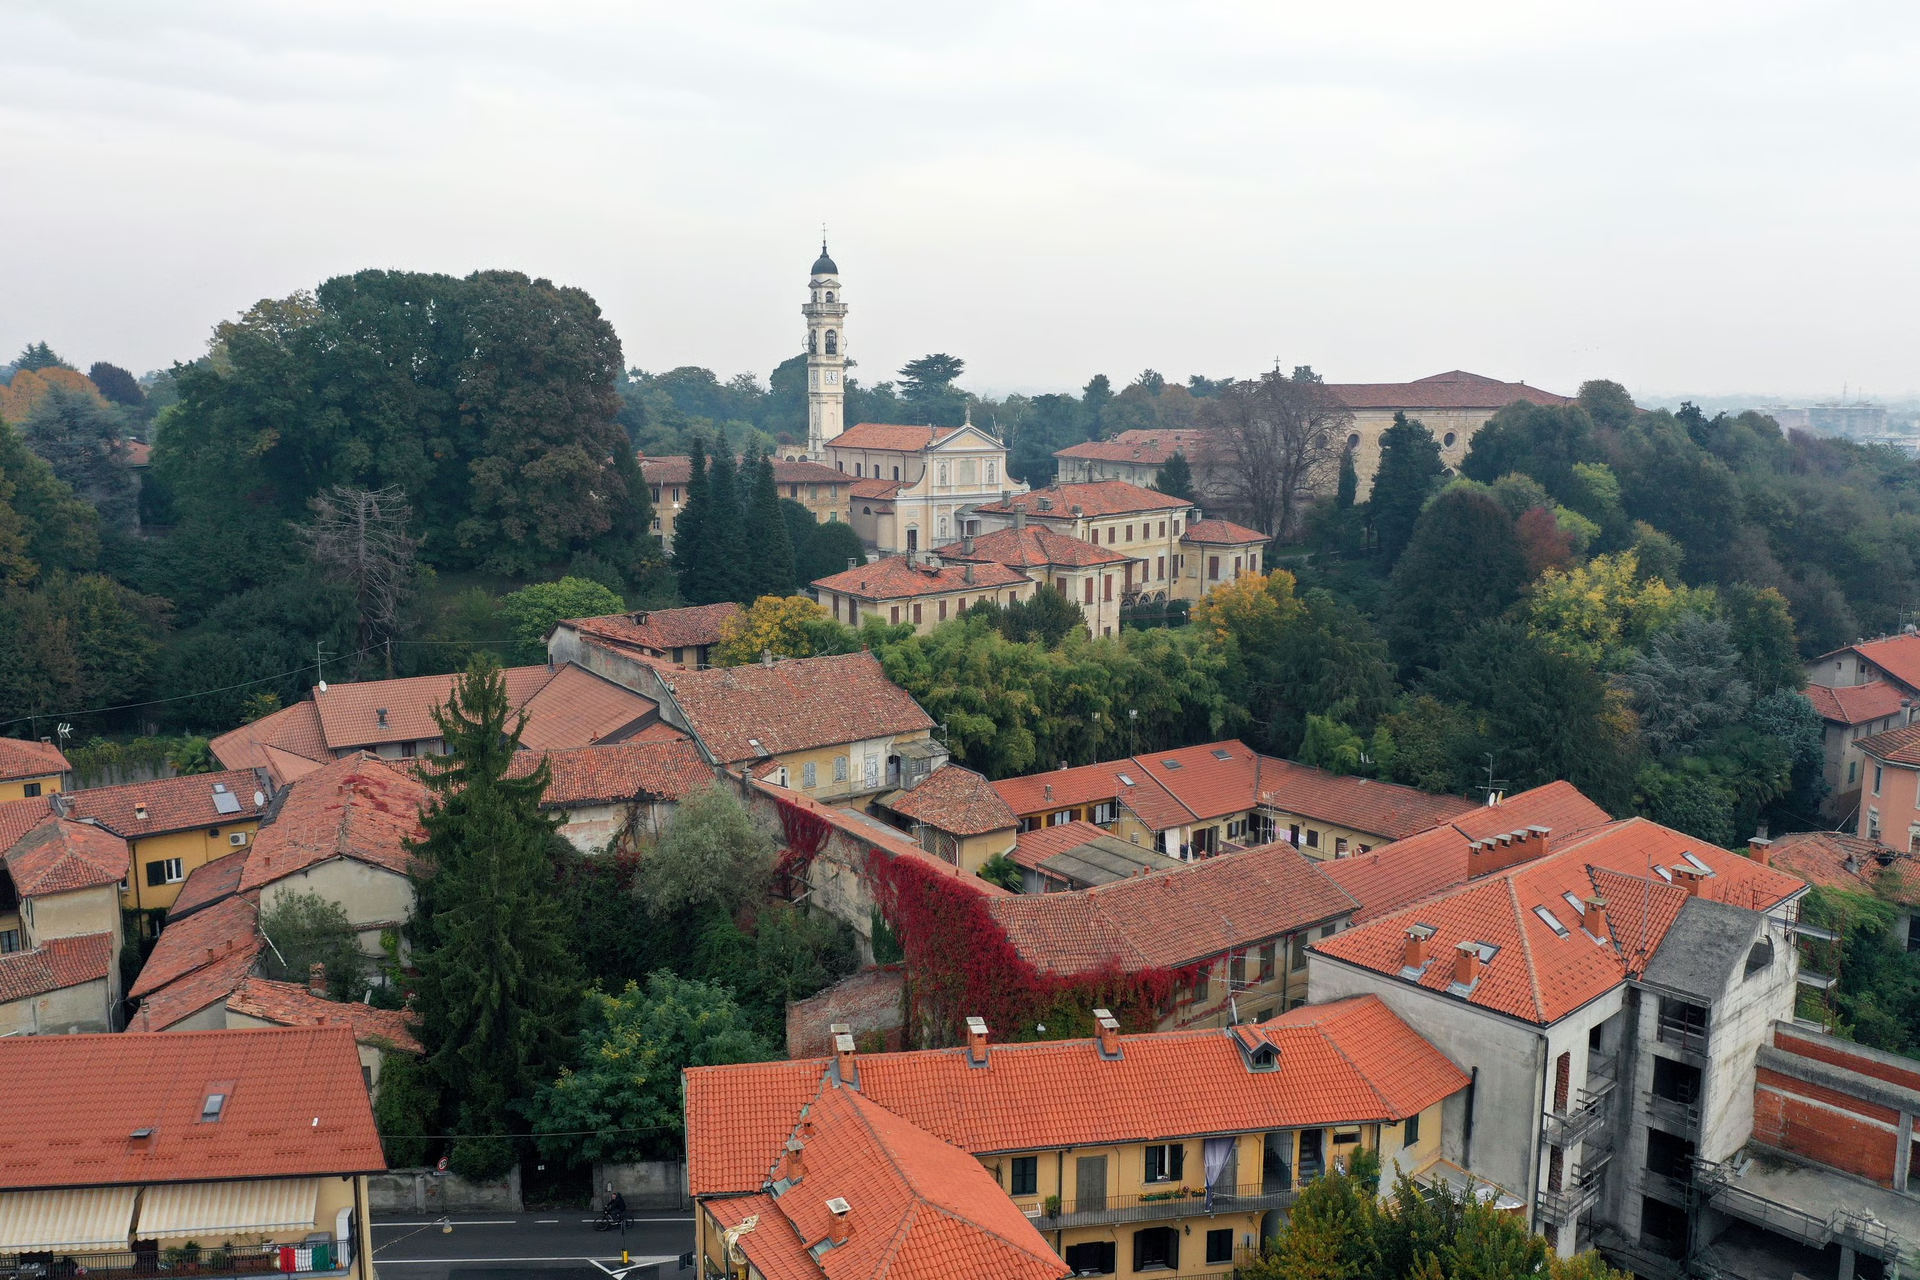
Historical centre of Meda, status quo, drone aerial photo, 2021
The three sub-projects
The project comprises three sub-projects, aligned with the sites selected by the municipal authority as the most significant and viable for regenerating the historic centre.
The first sub-project focuses on Corso Matteotti, a key axis in the city’s urban layout. The western section of this corso is currently used primarily as a busy traffic corridor with little public activity, and at least half of its retail units stand vacant. However, the buildings along the corso – particularly those to the north – exhibit distinct architectural features characteristic of northern Lombardy and are critical to preserving the city’s cultural identity. The project’s aim is to transform the corso into a vibrant public space.
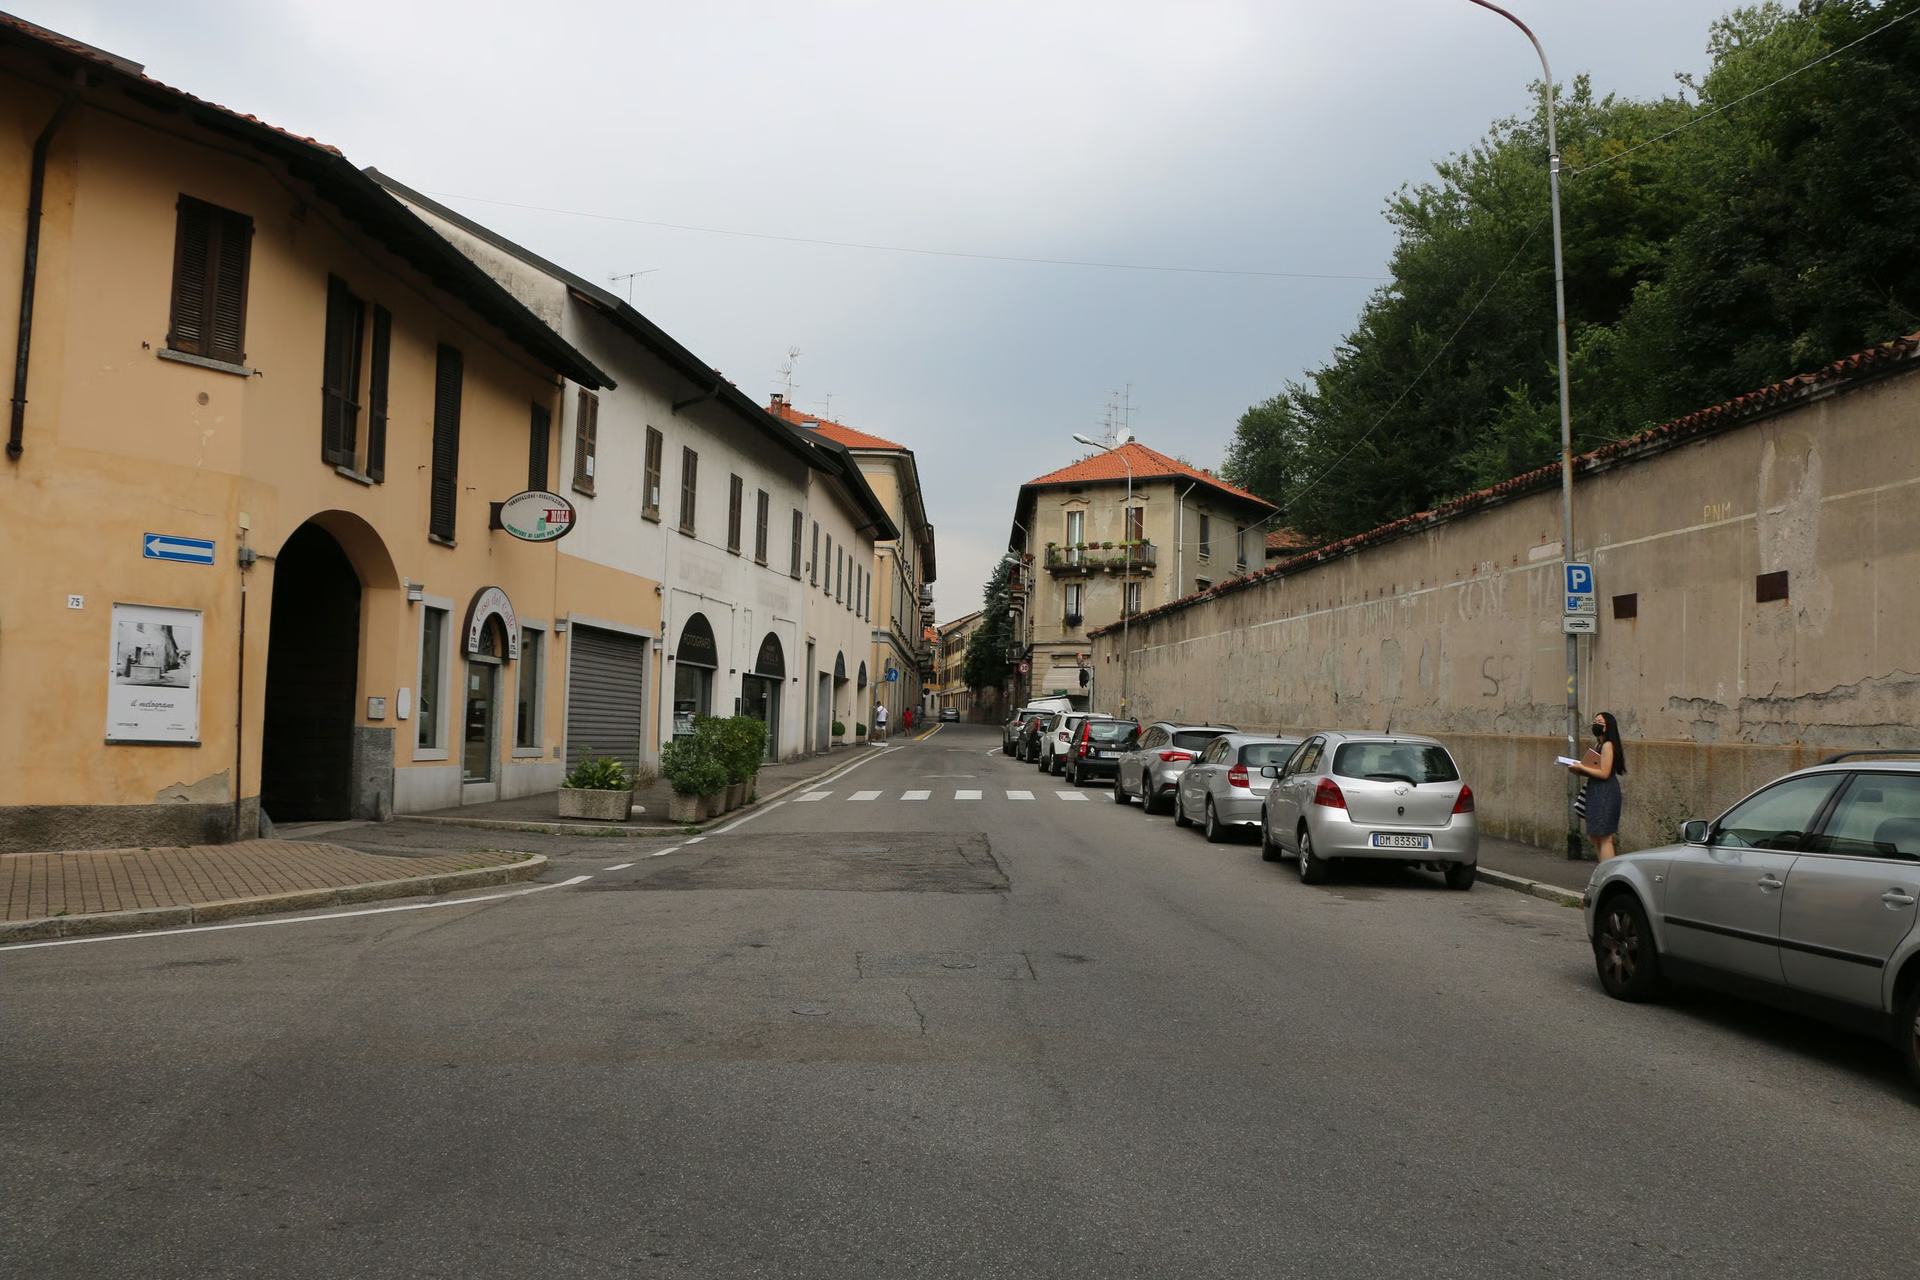
Corso Matteotti, status quo, photos in 2021
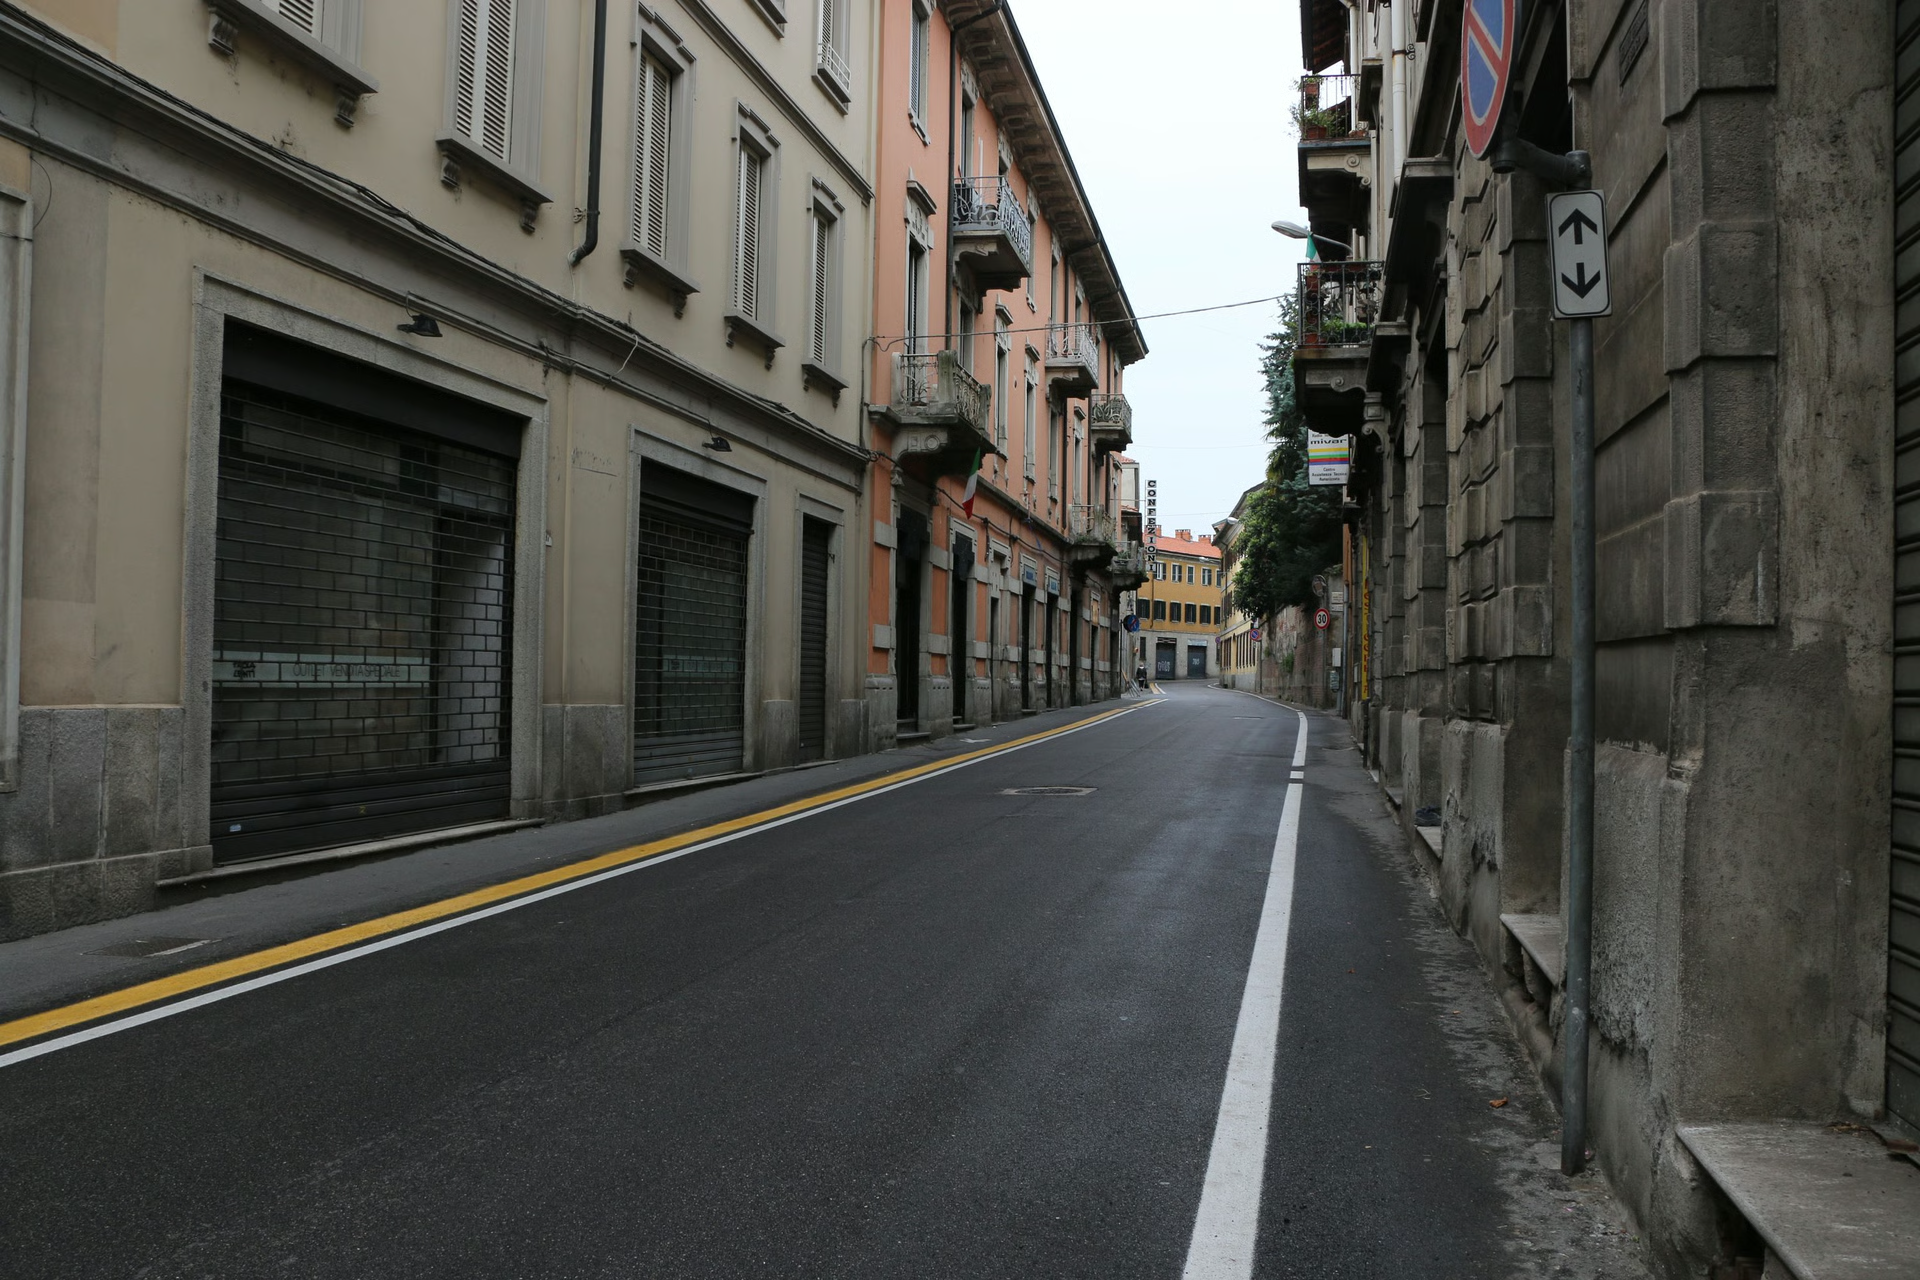
Corso Matteotti, status quo, photos in 2021
The second sub-project centres on Palazzo Mascheroni, situated near the eastern end of Corso Matteotti. Originally constructed around 1910 as the headquarters of the Mascheroni family’s furniture production business, the courtyard palazzo’s production wings were demolished in the early 2000s. The rectangular block housing the administration wing was preserved but has remained abandoned and derelict ever since. The municipal authority aims to convert this palazzo into a youth community centre.
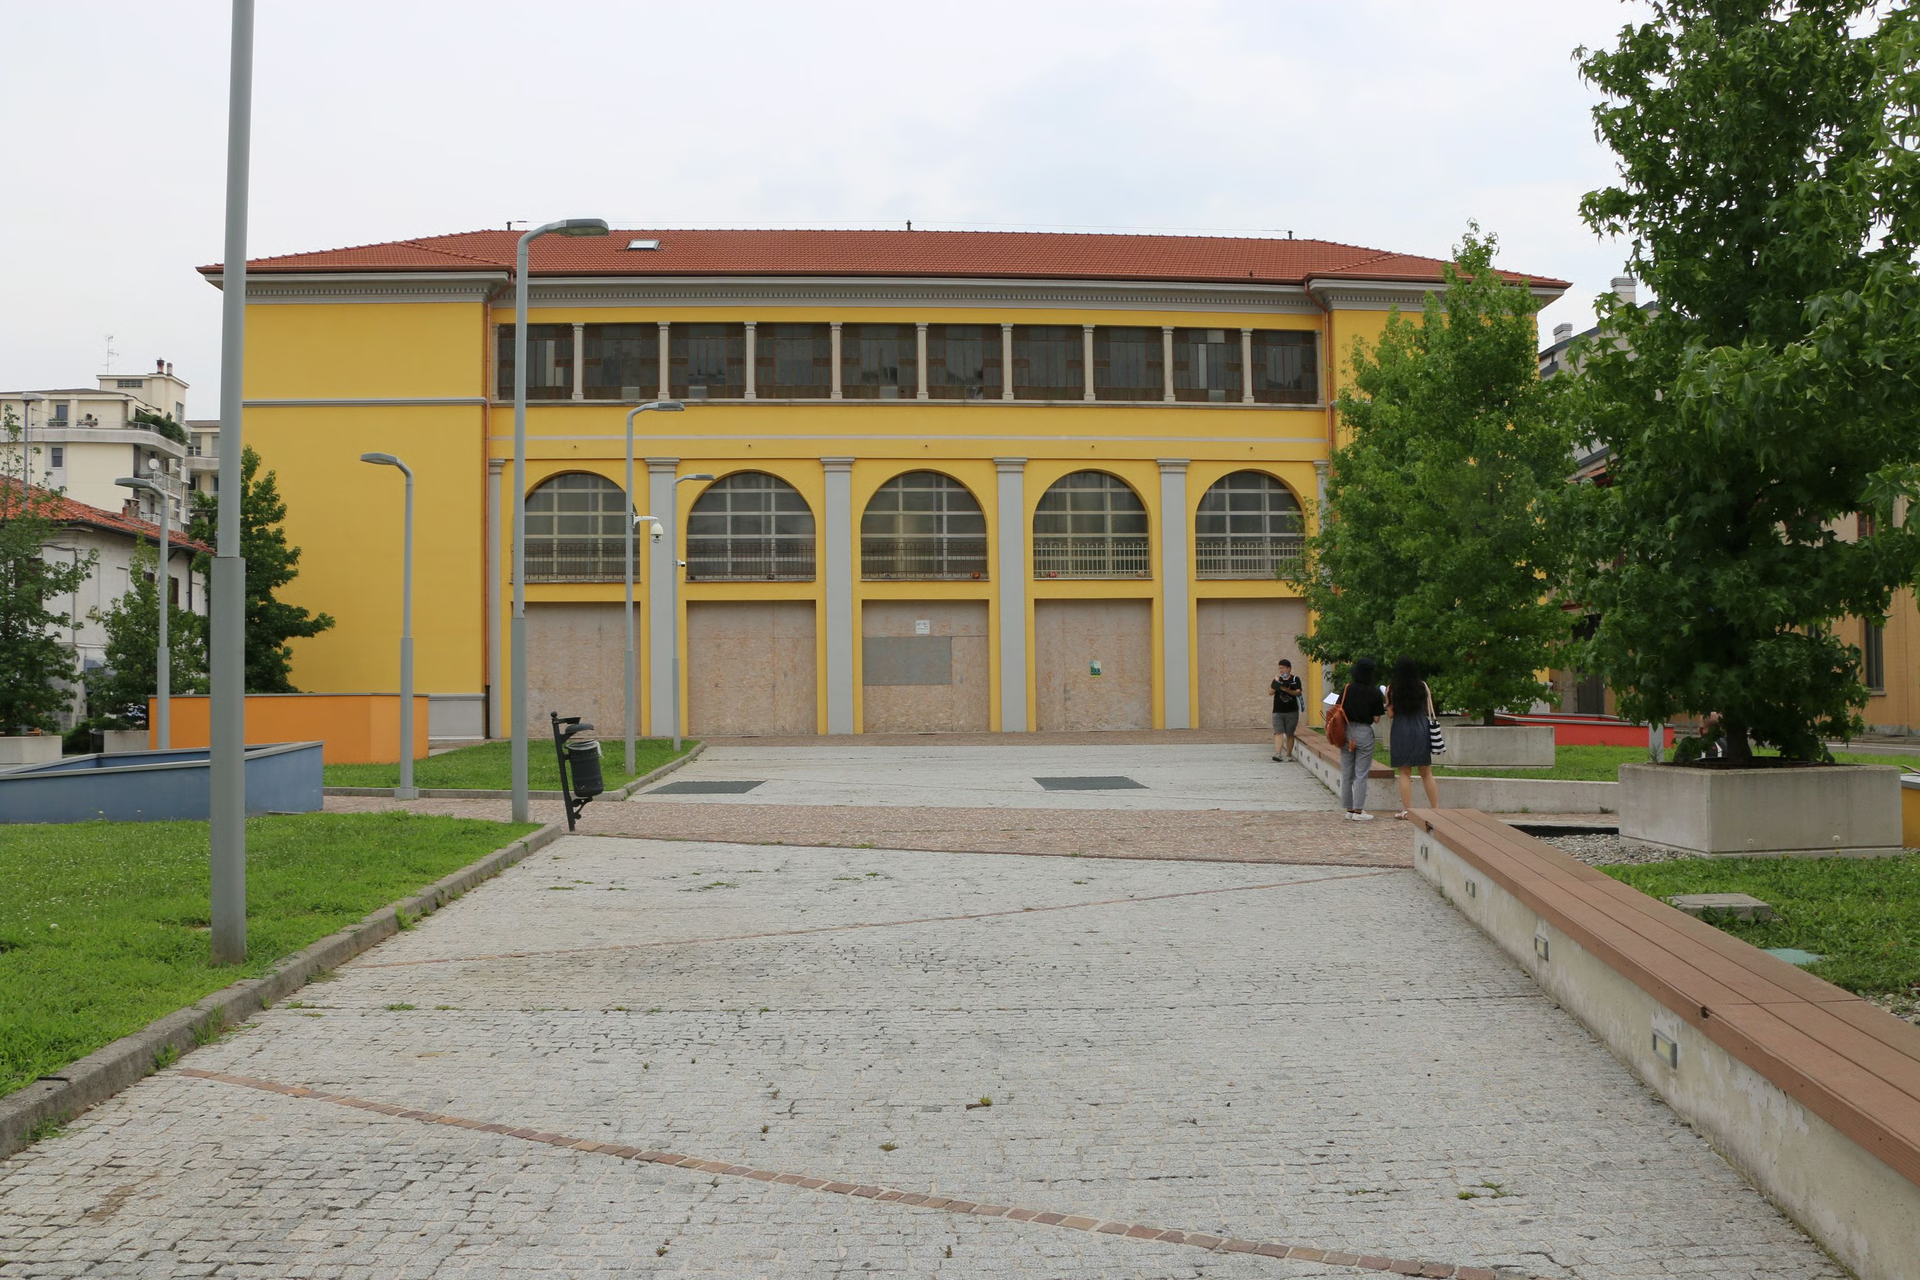
Palazzo Mascheroni, status quo, photos in 2021
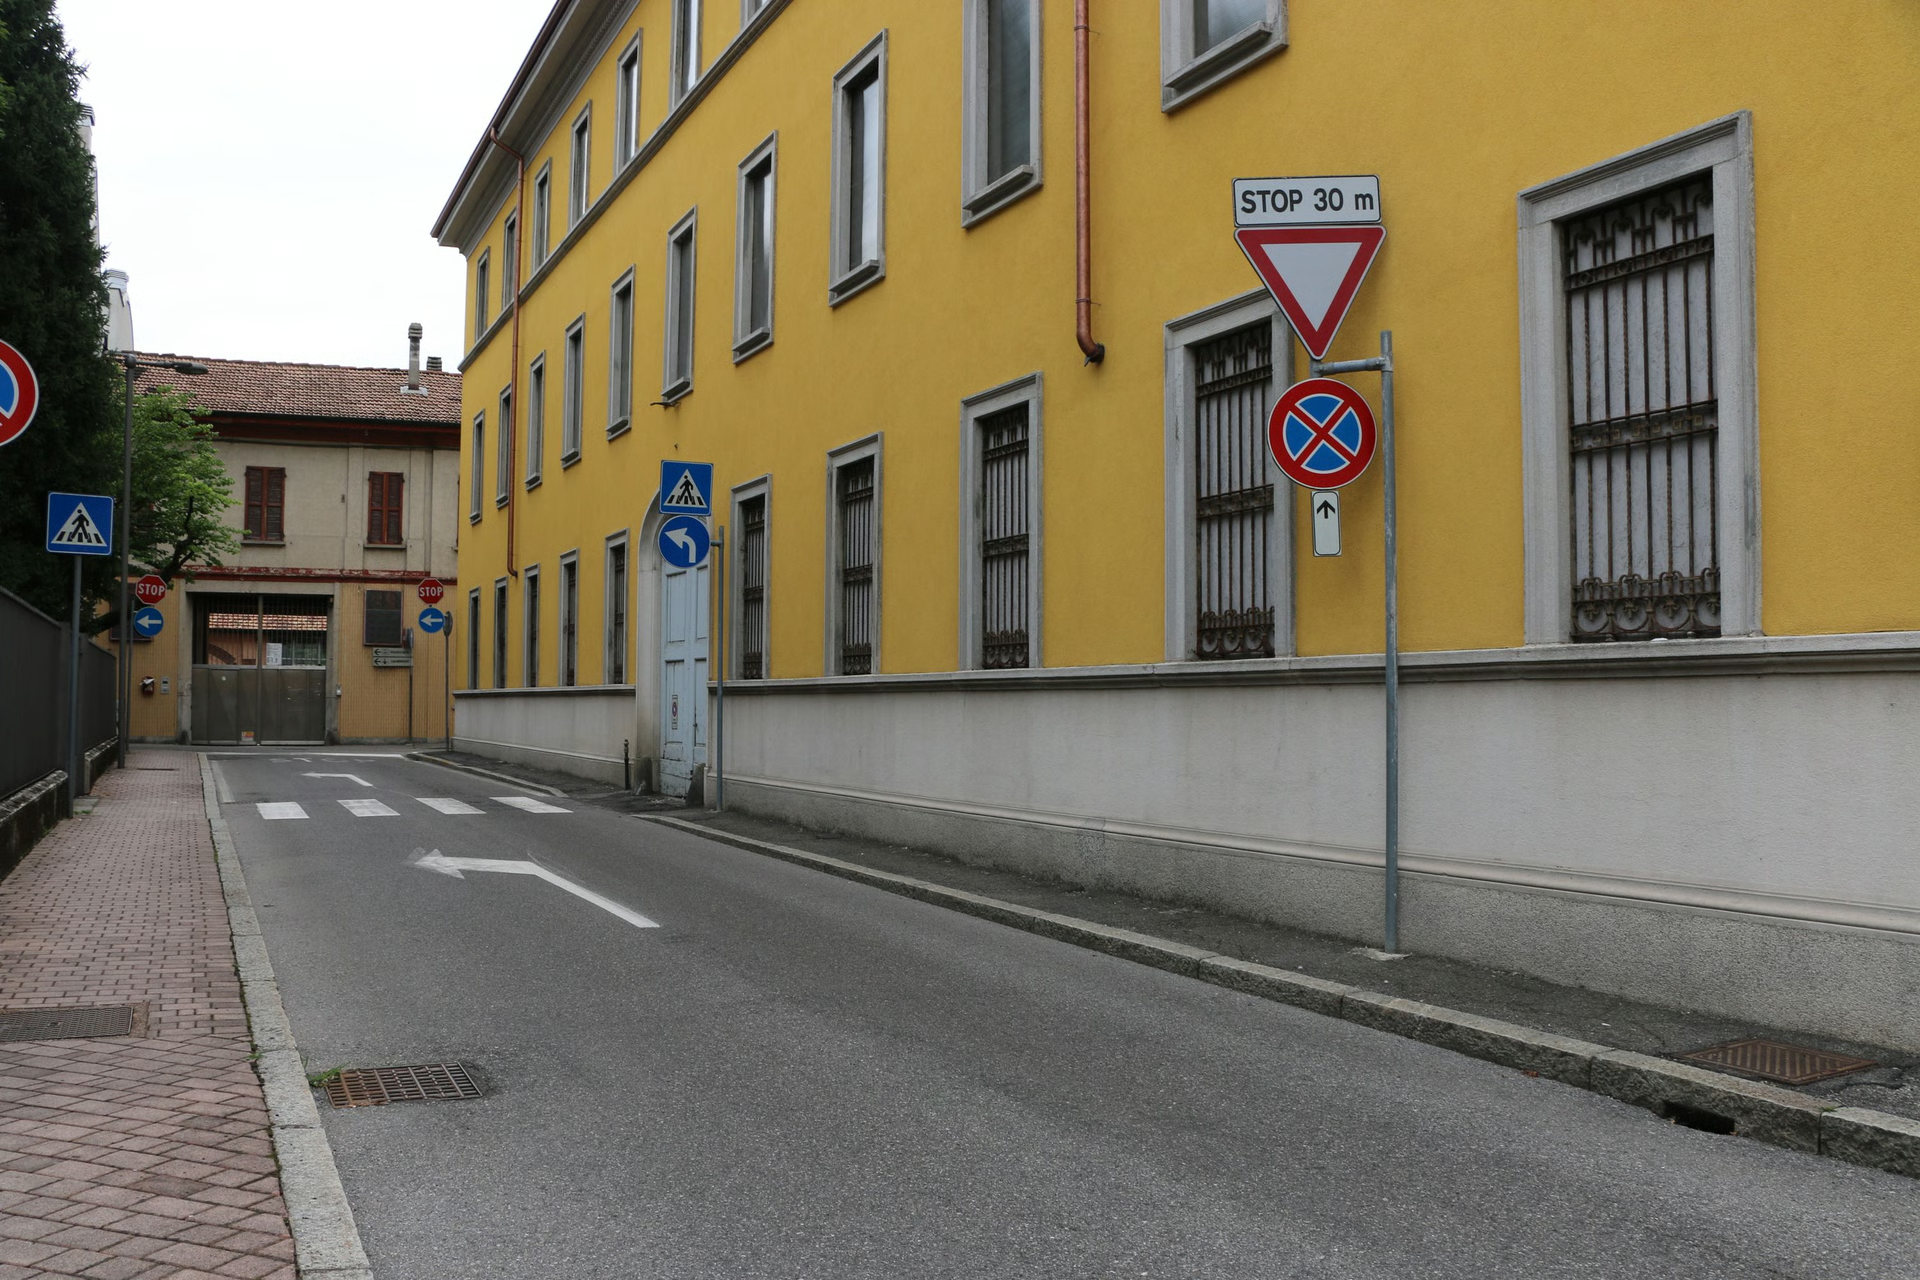
Palazzo Mascheroni, status quo, photos in 2021
The third sub-project, dubbed the ‘Lacuna’ project, comprises two abandoned courtyards at the western end of Corso Matteotti. Its aim is to adapt these spaces into a civic centre.
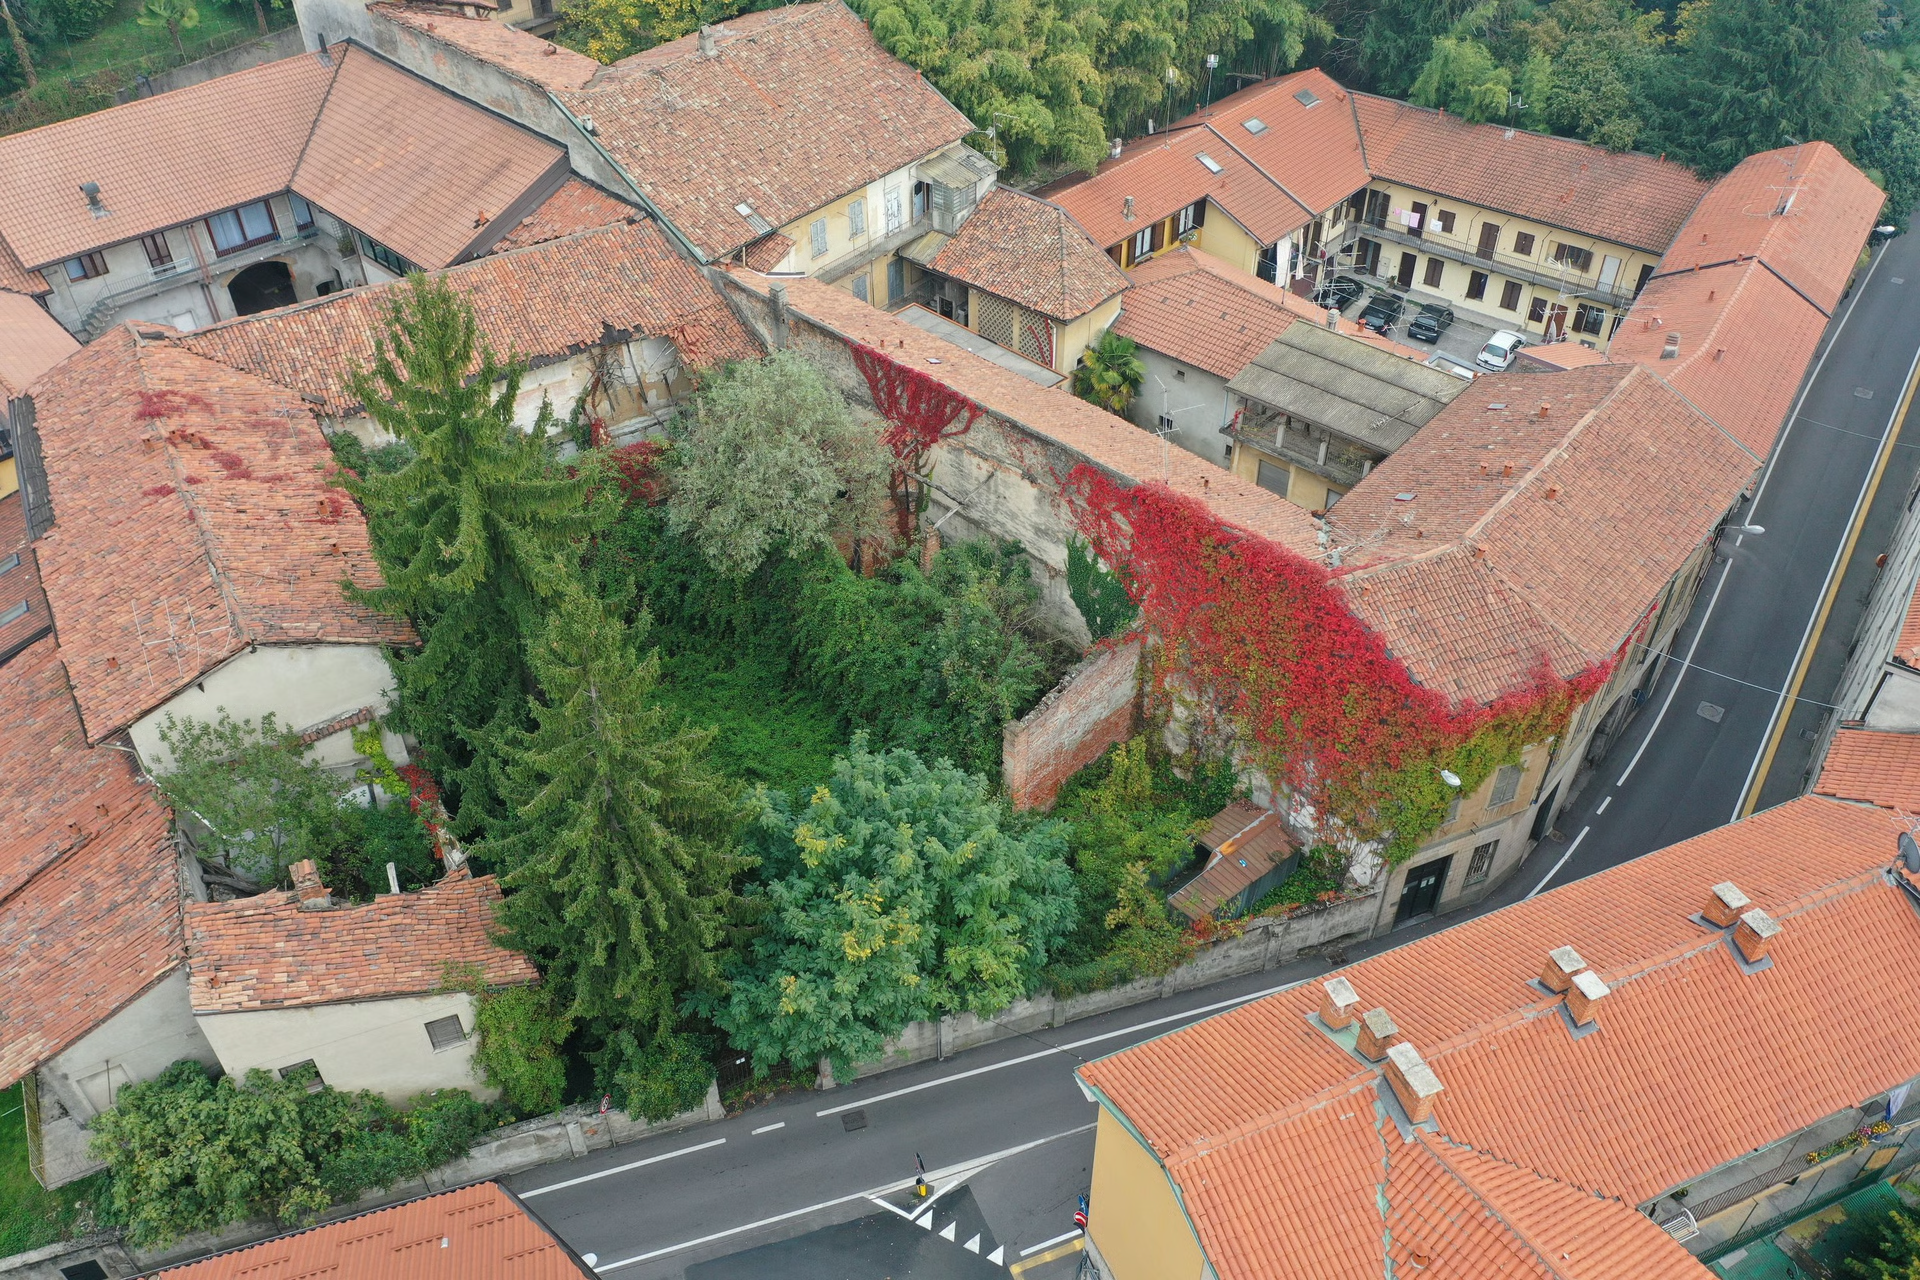
‘Lacuna’, status quo, photos in 2021
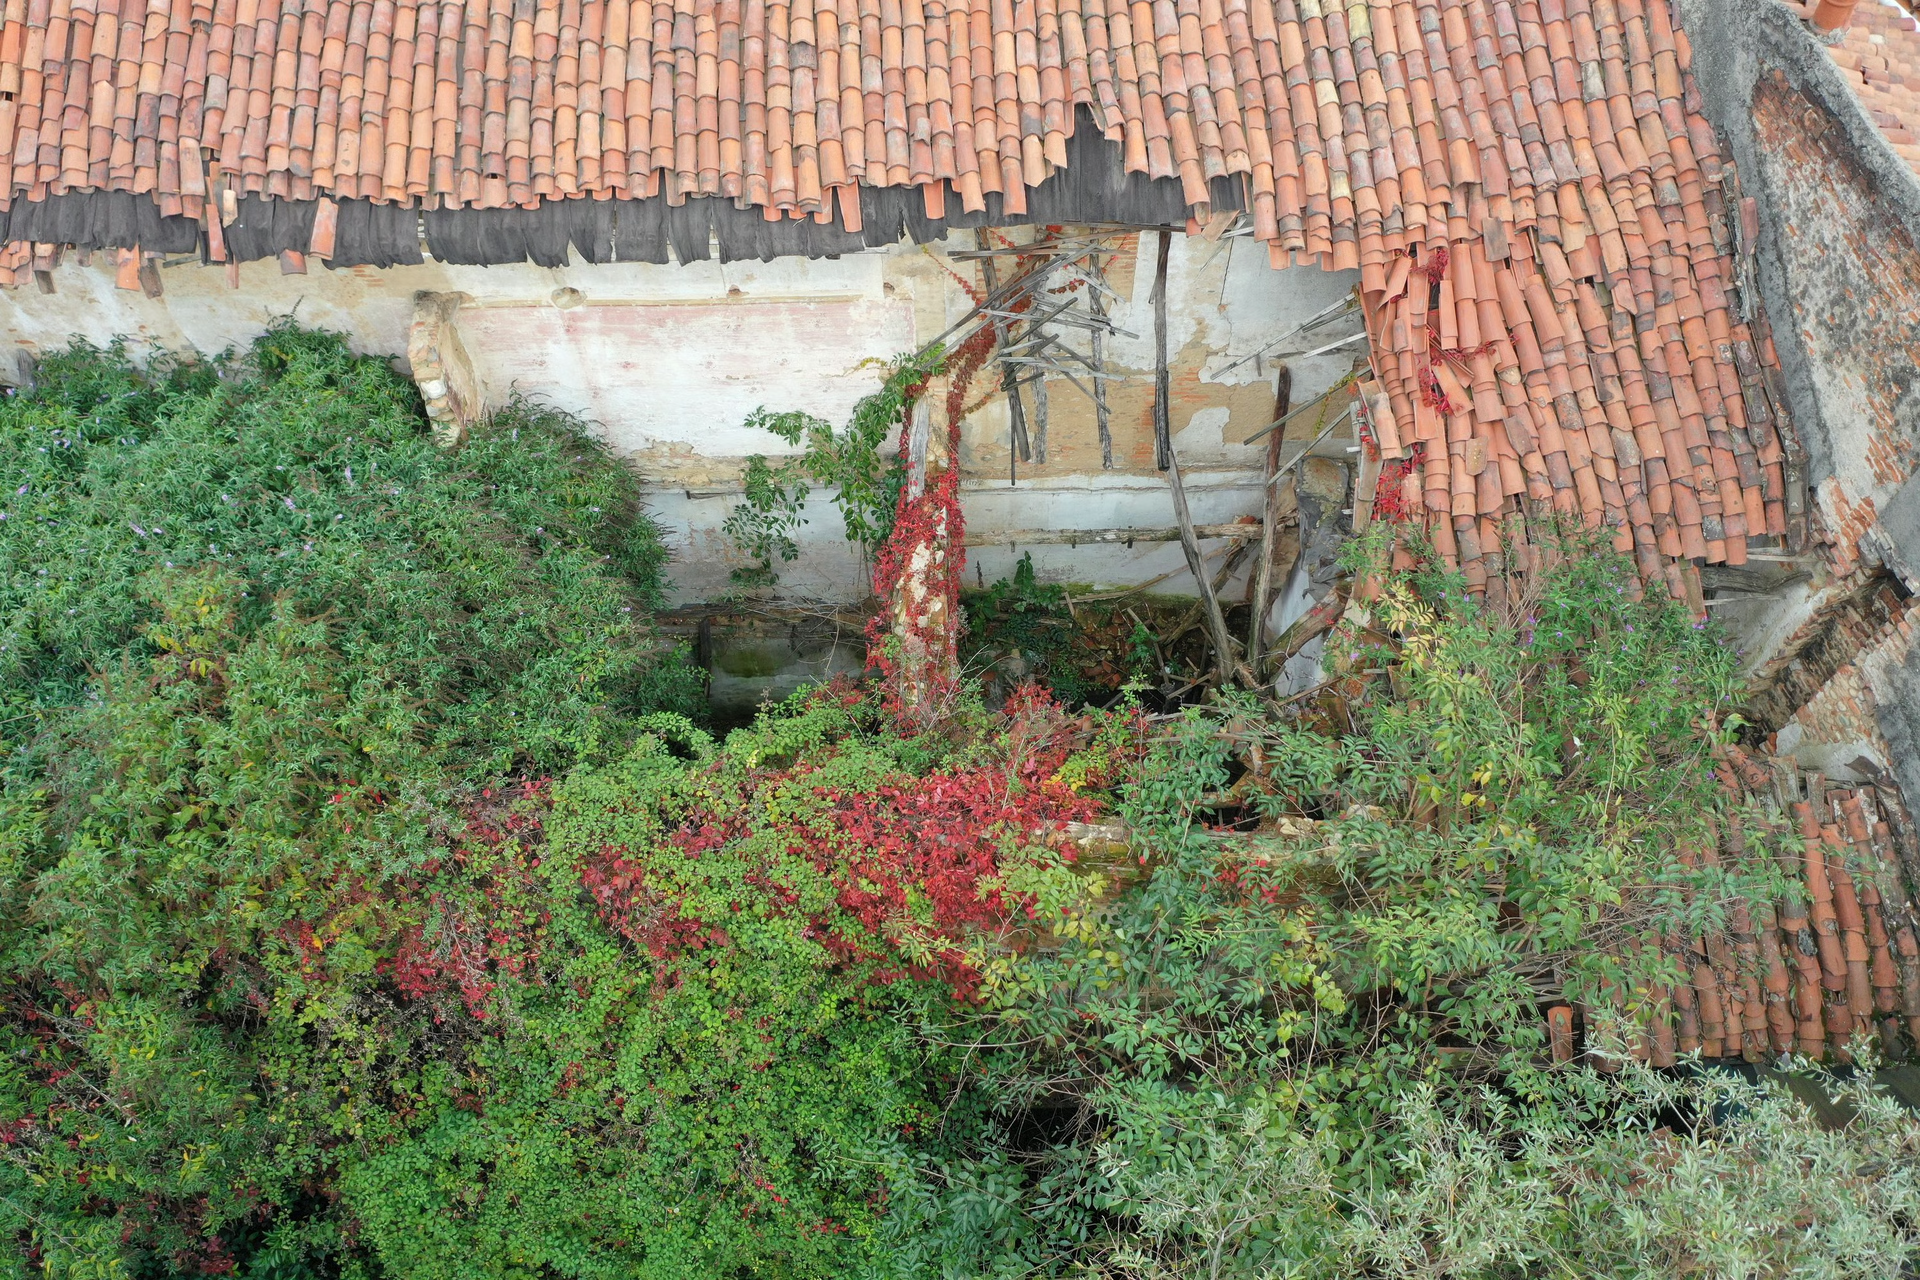
‘Lacuna’, status quo, photos in 2021
These three sub-projects are integrated into a cohesive public space system, with Corso Matteotti serving as the central spine and Palazzo Mascheroni and ‘Lacuna’ positioned at either end. This network is anticipated to trigger community engagement in the city’s long-neglected historic centre.
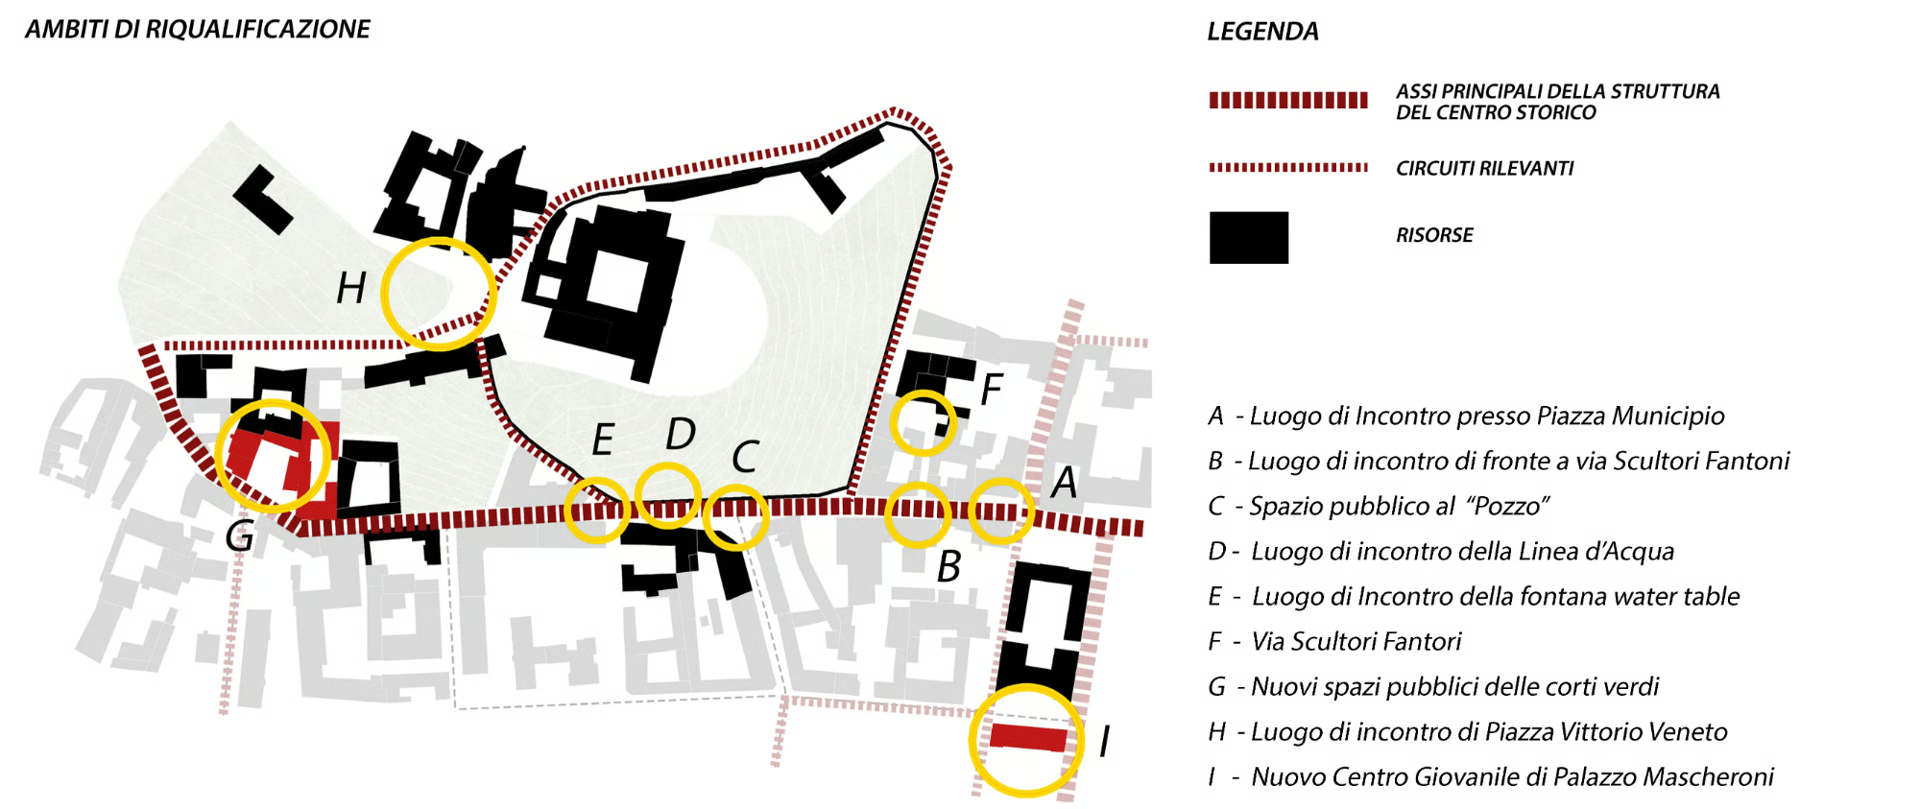
The project’s public space system, the project sites are marked red
Corso Matteotti sub-project
The team conducted a comprehensive survey of the streetscape along Corso Matteotti and its adjacent buildings, employing traditional methods alongside drone aerial photography and point cloud mapping. To more effectively identify structural decay and damage to the buildings and inform preservation efforts, a heritage-focused survey was also undertaken.
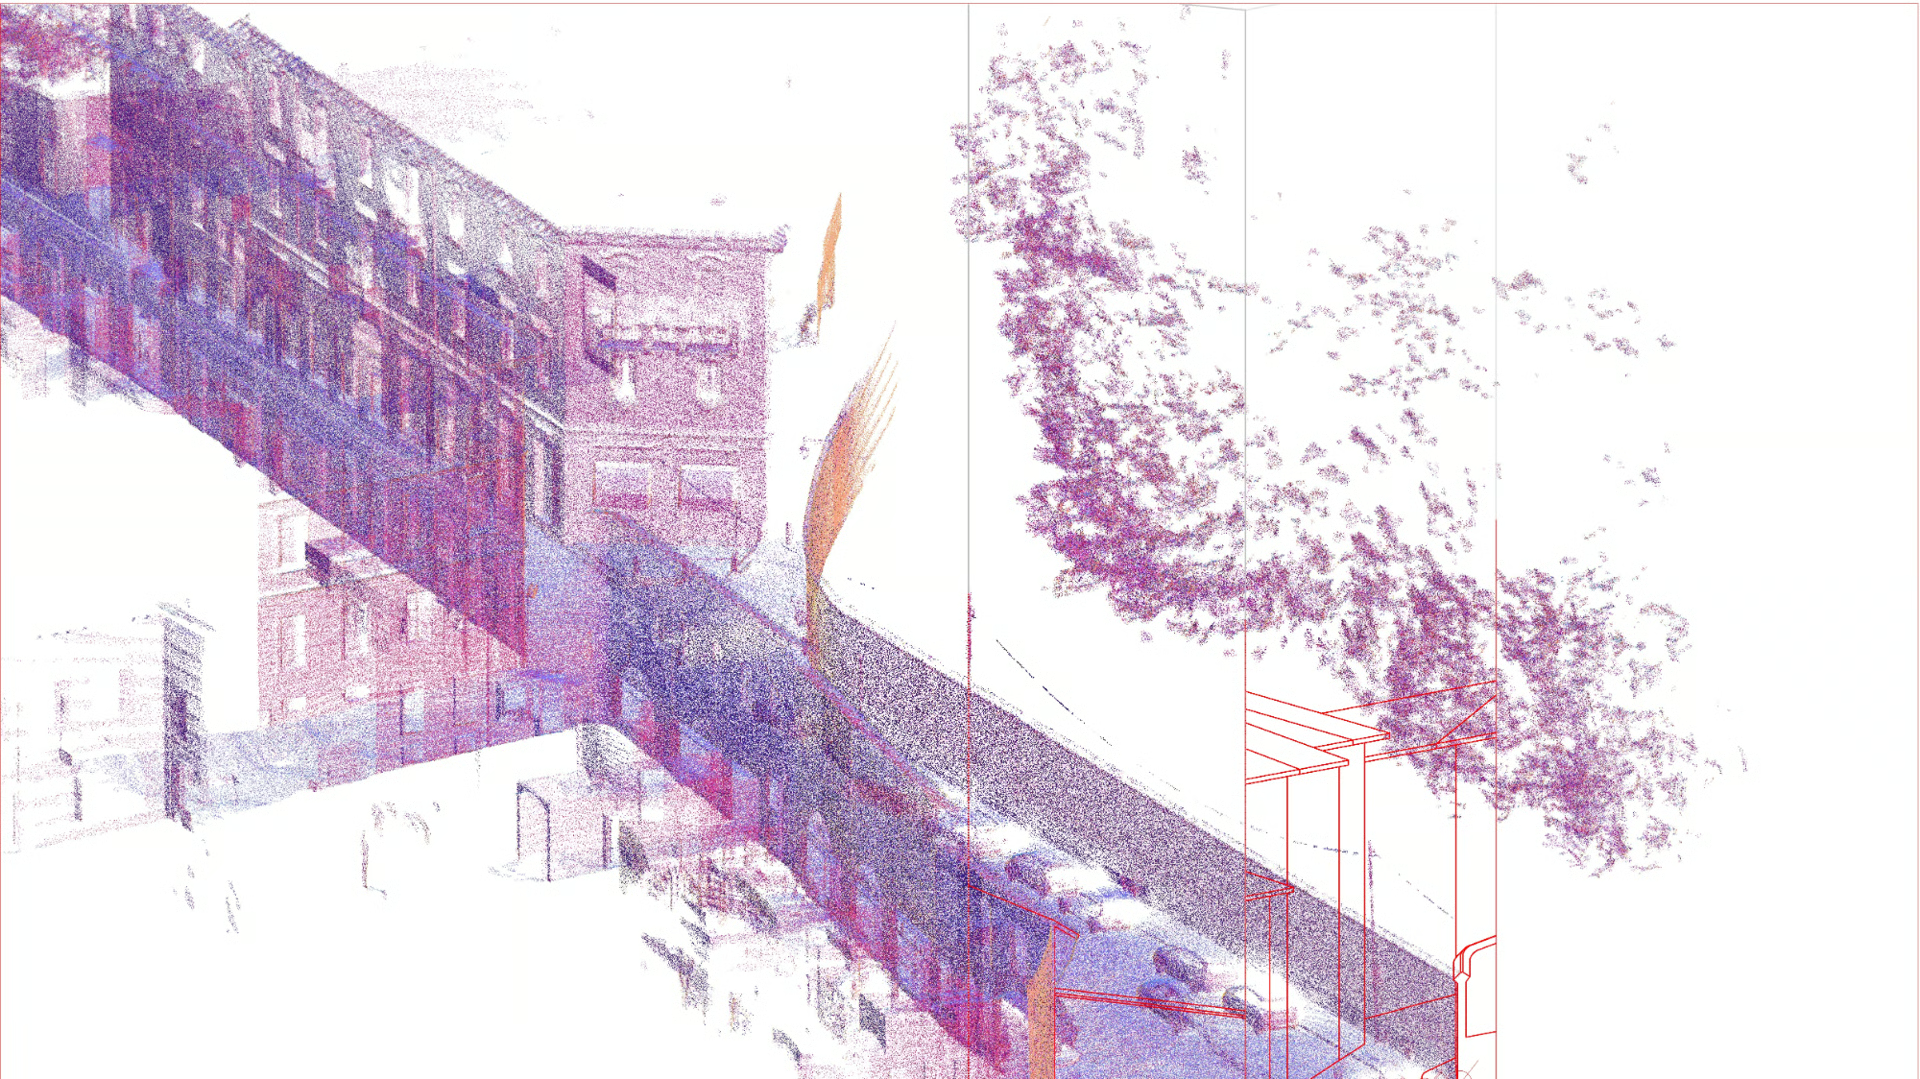
Example of the point cloud survey
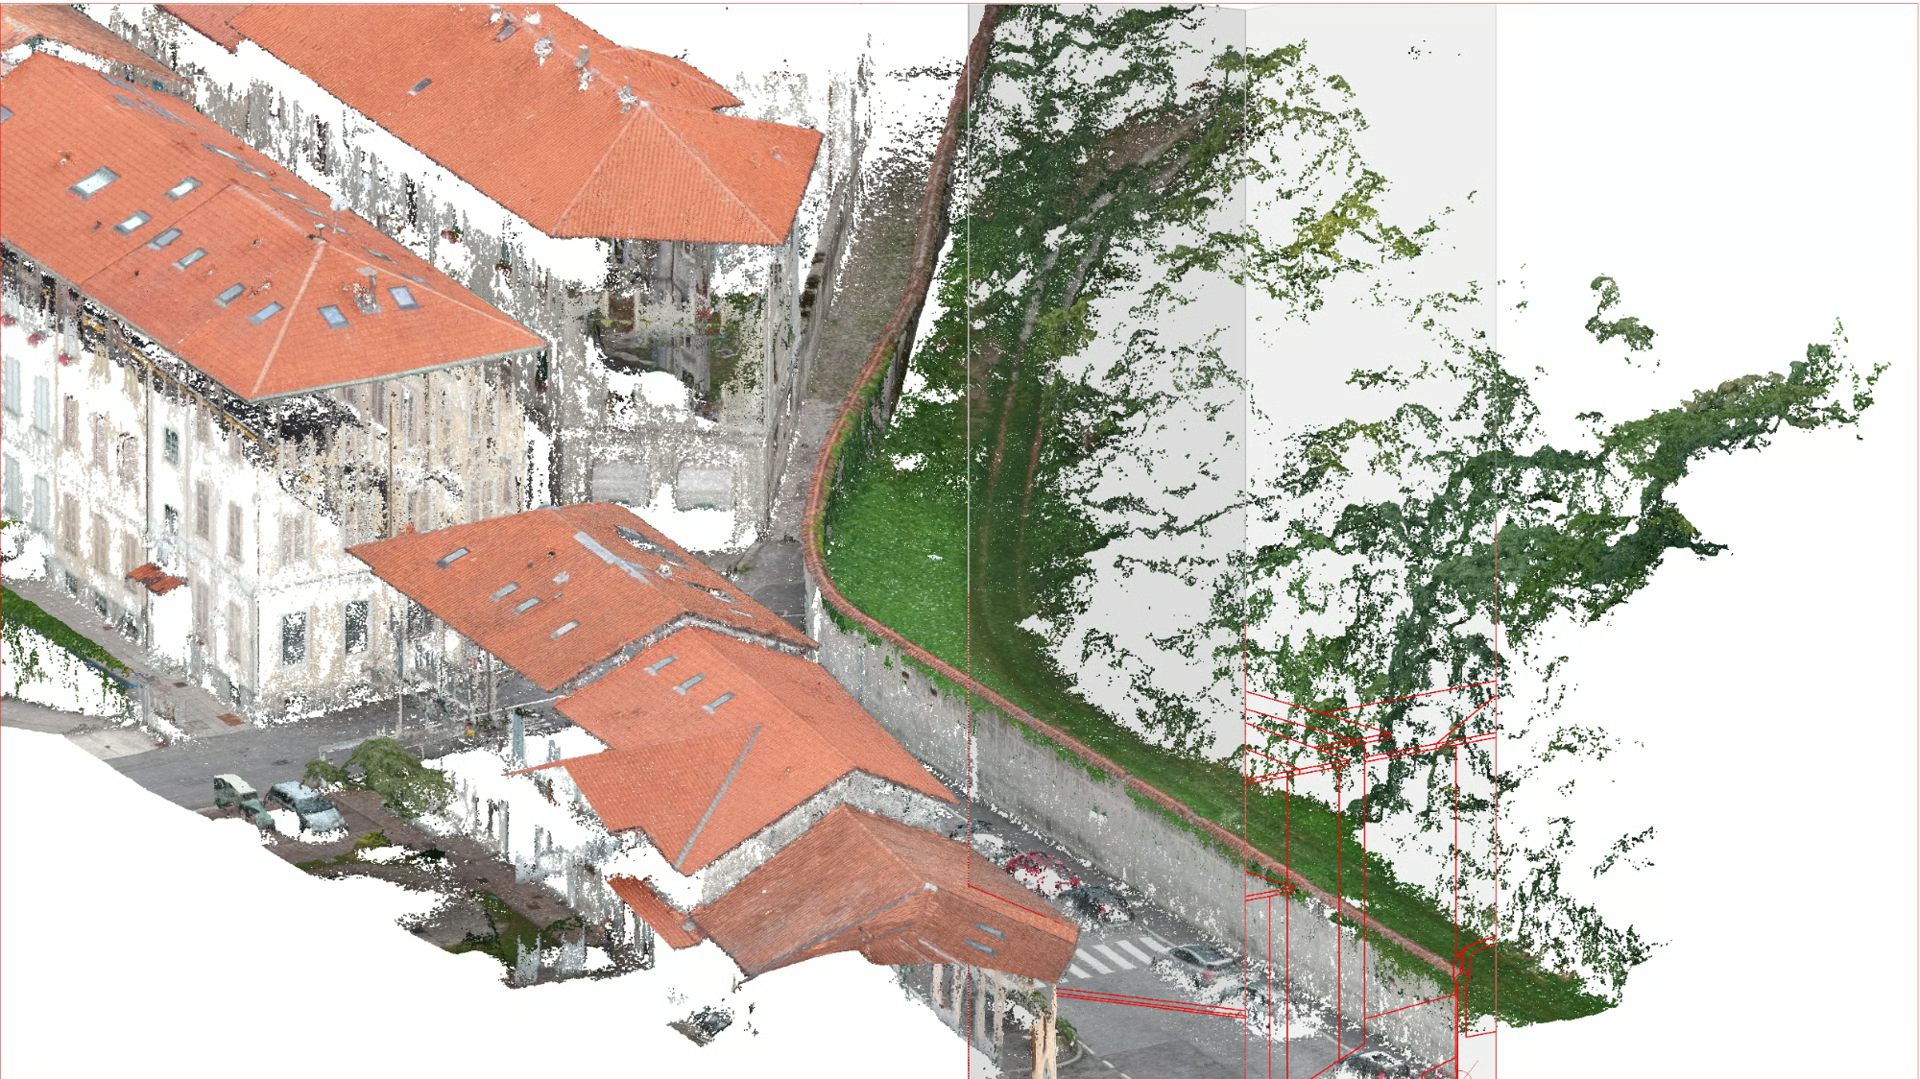
Example of the point cloud survey
Based on these findings, the team developed detailed design proposals and revitalisation strategies for the street’s public realms. Key nodes along the thoroughfare were designated as priority design sites – termed ‘social hubs’ – intended for residents to gather, rest, and interact.
The design seeks to transform this historic high street into a network of dynamic, universally accessible public spaces. Two objectives were prioritised: firstly, to create functional public areas with amenities that encourage community engagement; and secondly, to reintegrate historical elements that preserve and showcase the city’s cultural identity.
For instance, the triangular plaza at the intersection of Corso Matteotti and Via Orsini was identified as a central public zone. This site historically served as a natural gathering spot due to a communal well, which the design reinterprets through a fountain installation to revitalise the corner. Similarly, the area fronting the bank near the municipal square was selected as a key social hub, designed to channel activity from the square into Corso Matteotti.
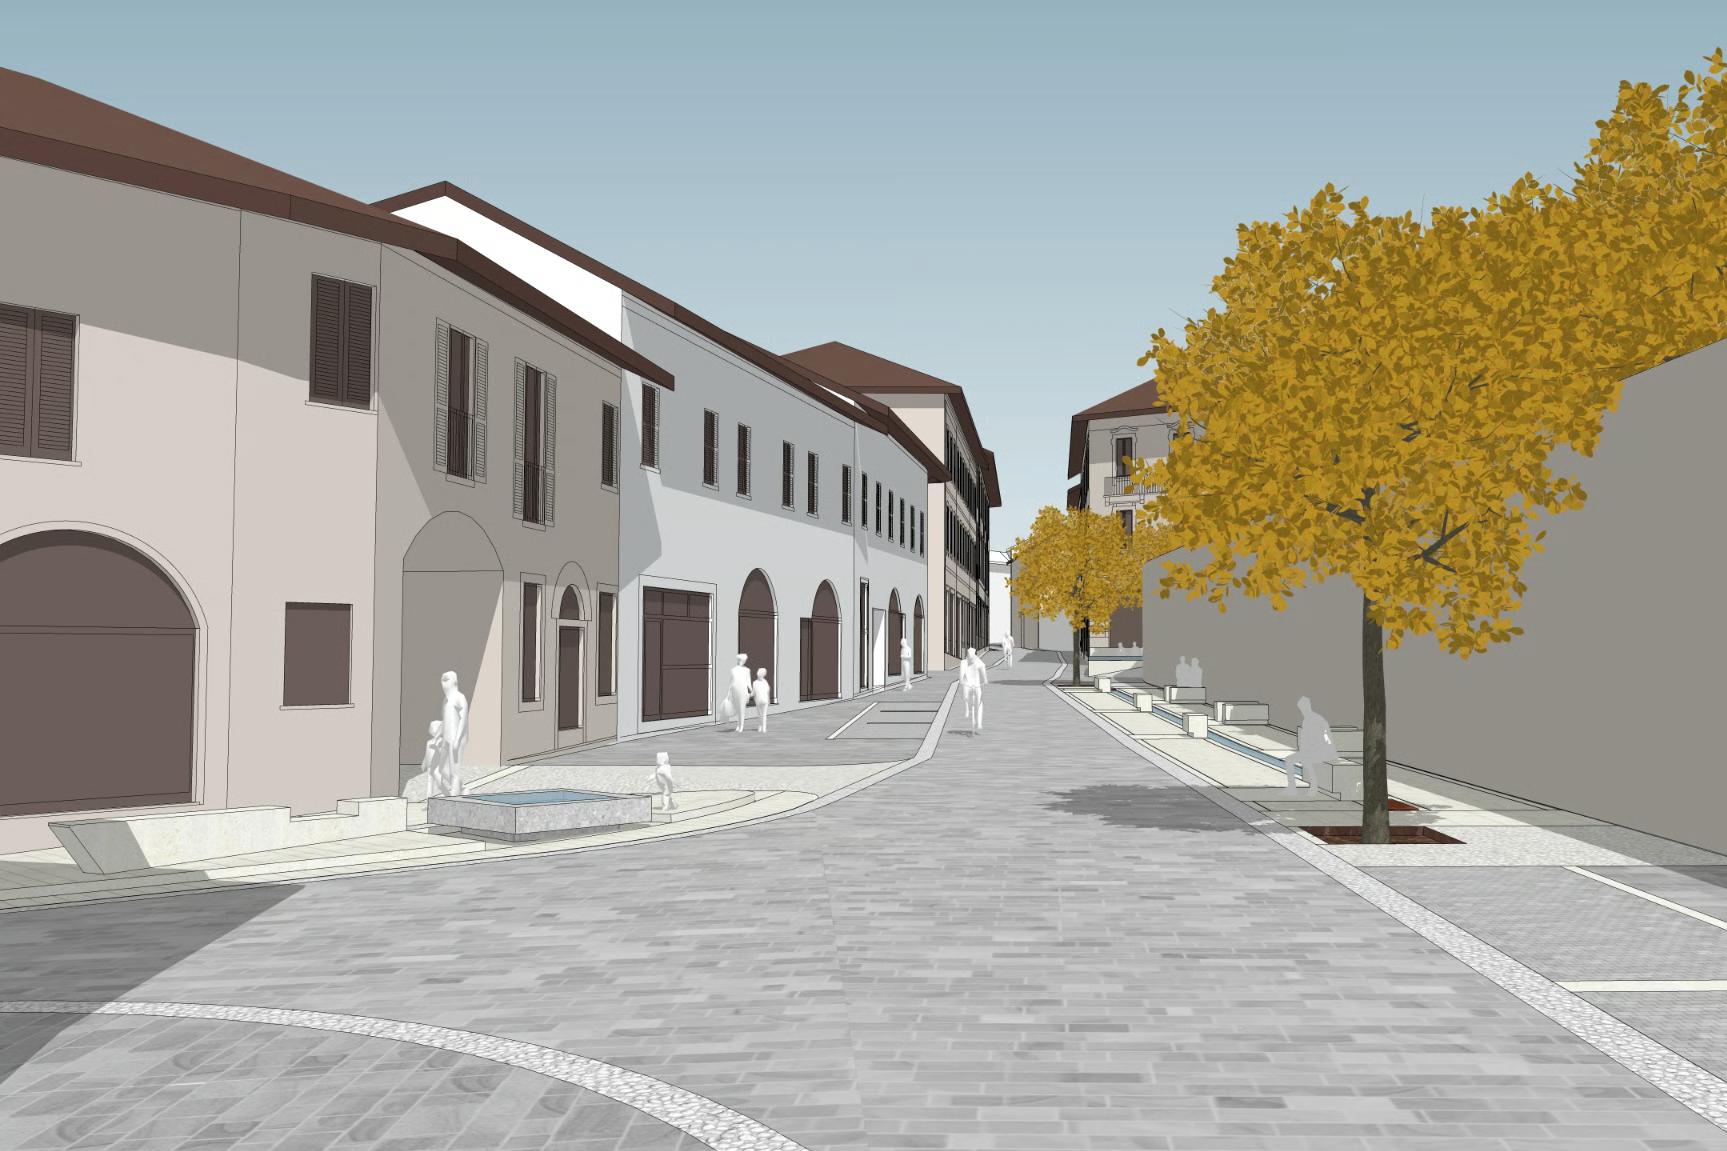
Design of the Spazio pubblico al ‘Pozzo’ (Public space of the ‘well’), rendering
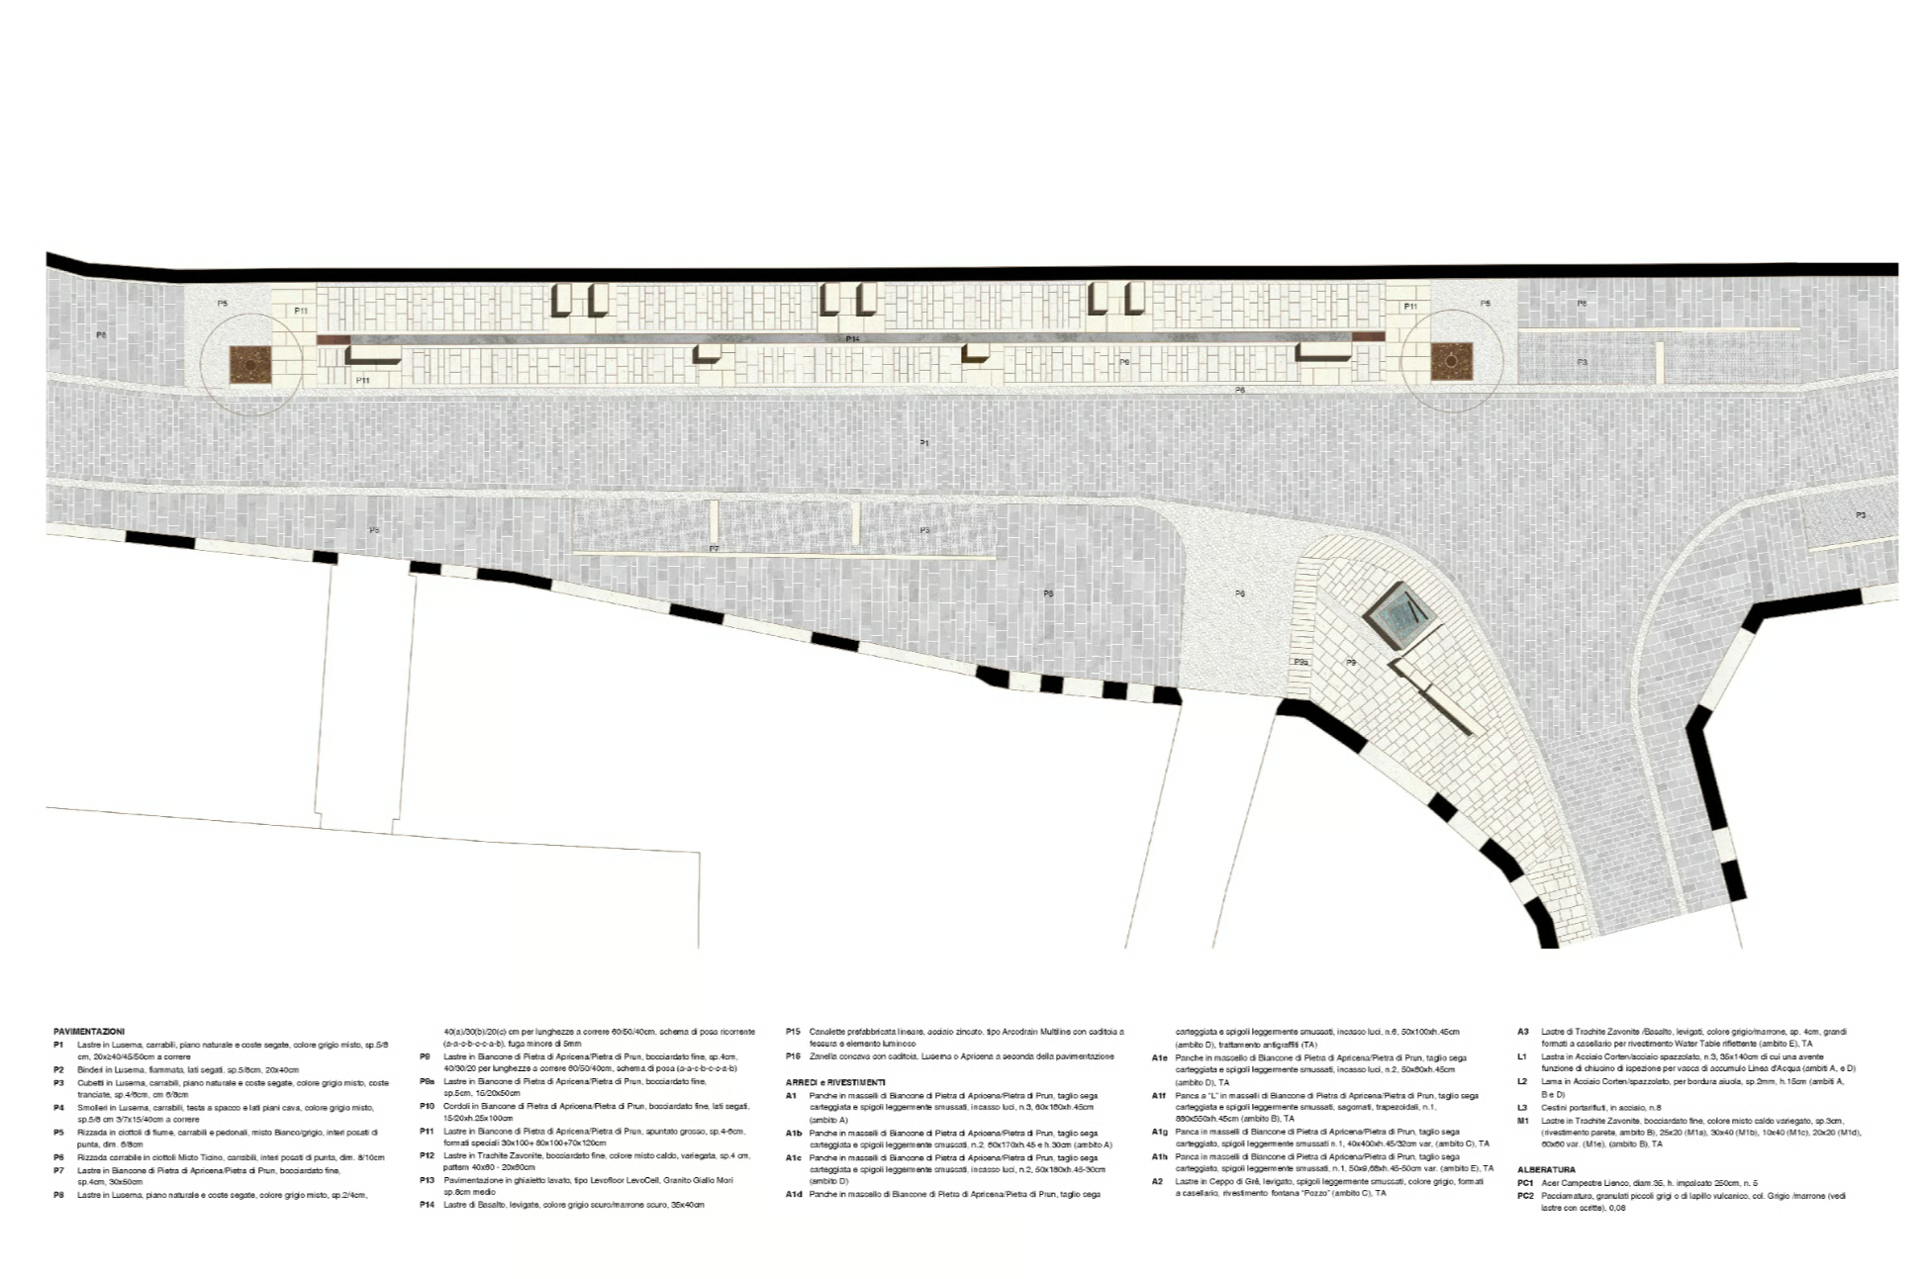
Design of the Spazio pubblico al ‘Pozzo’ (Public space of the ‘well’), plan
Palazzo Mascheroni sub-project
Having been abandoned and neglected for nearly two decades, Palazzo Mascheroni was in poor condition when the design team commenced work. Its walls and floors were severely degraded, with several structures rendered structurally unsound.
The design prioritised identifying and preserving salvageable structural elements. Subsequently, newer paintwork on the façade was stripped to expose the original brick surfaces, aligning more closely with local architectural traditions. Interventions were kept minimal to retain the building’s original layout while adapting it for its proposed role as a youth centre.
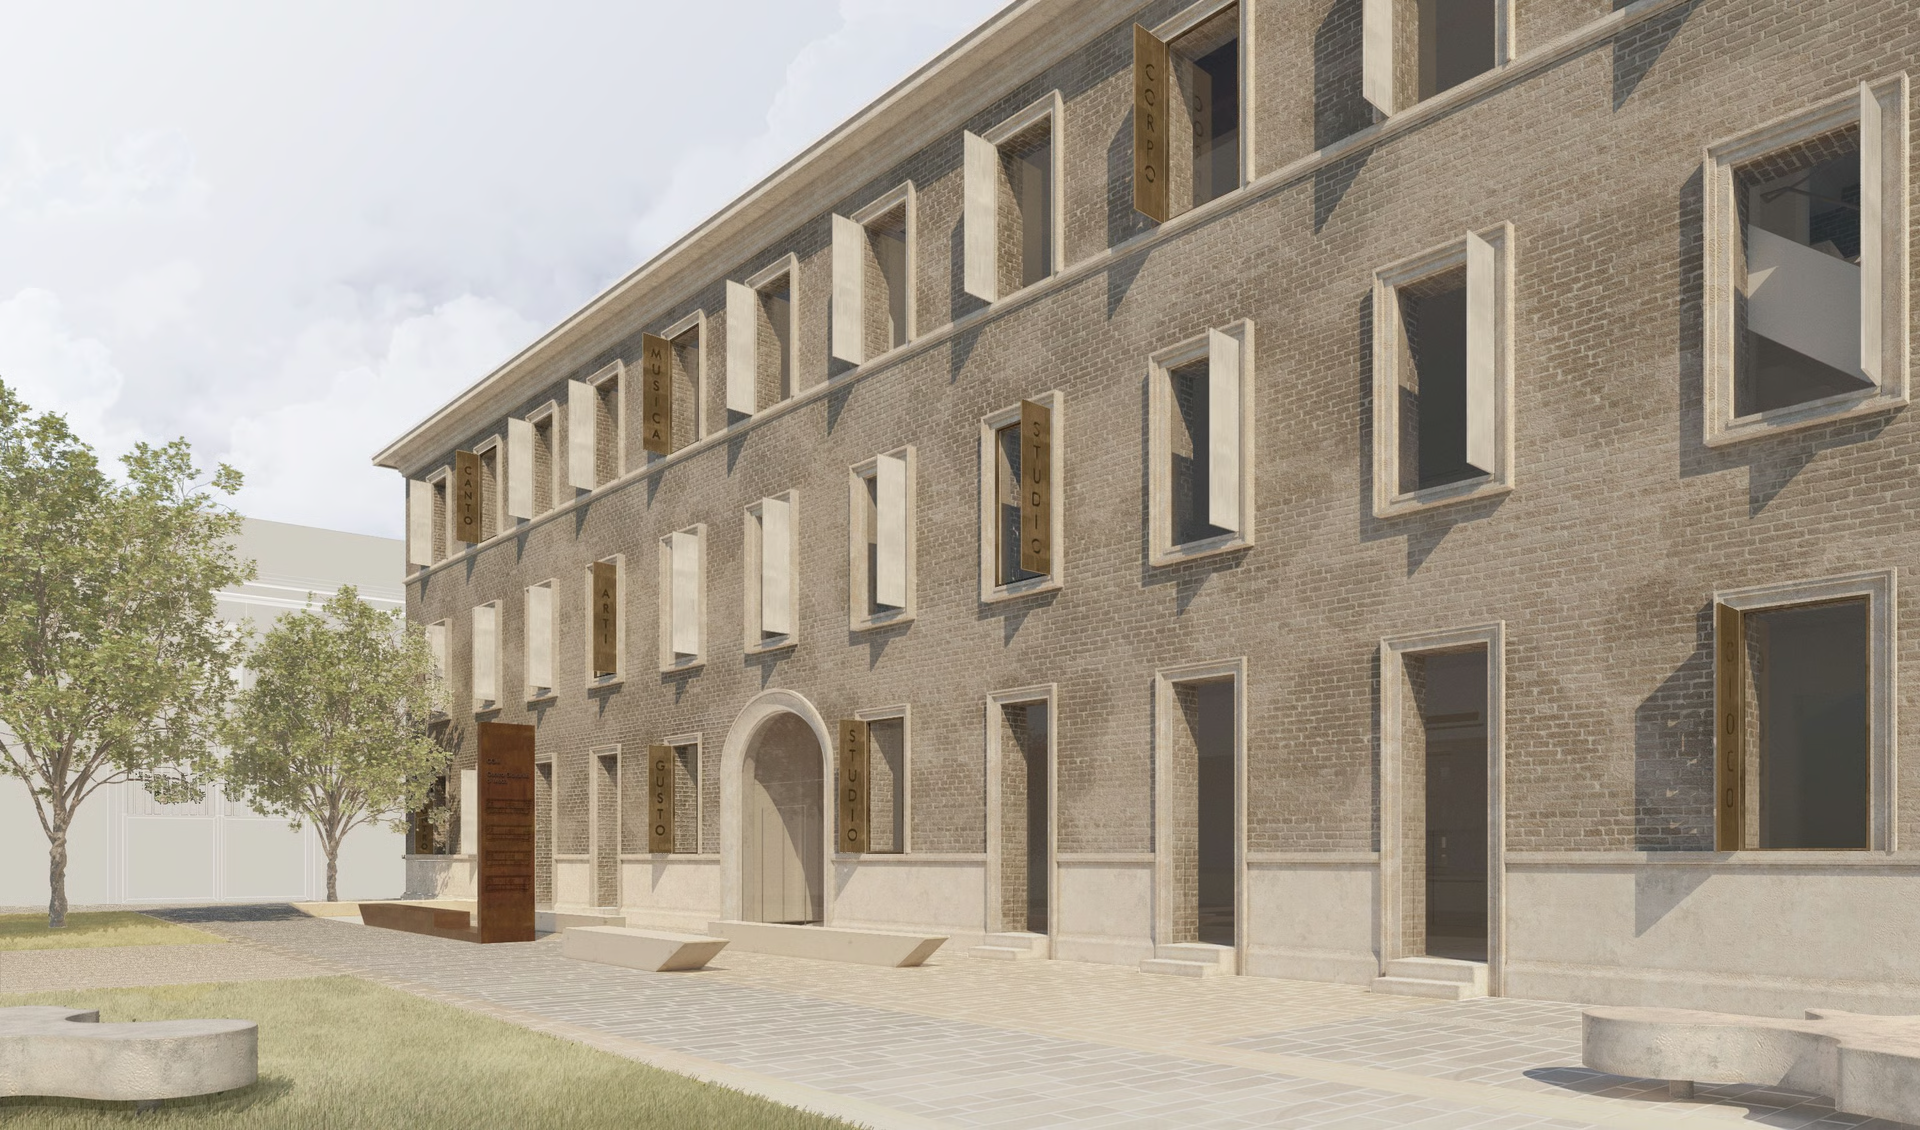
Design for the north facade of Palazzo Mascheroni
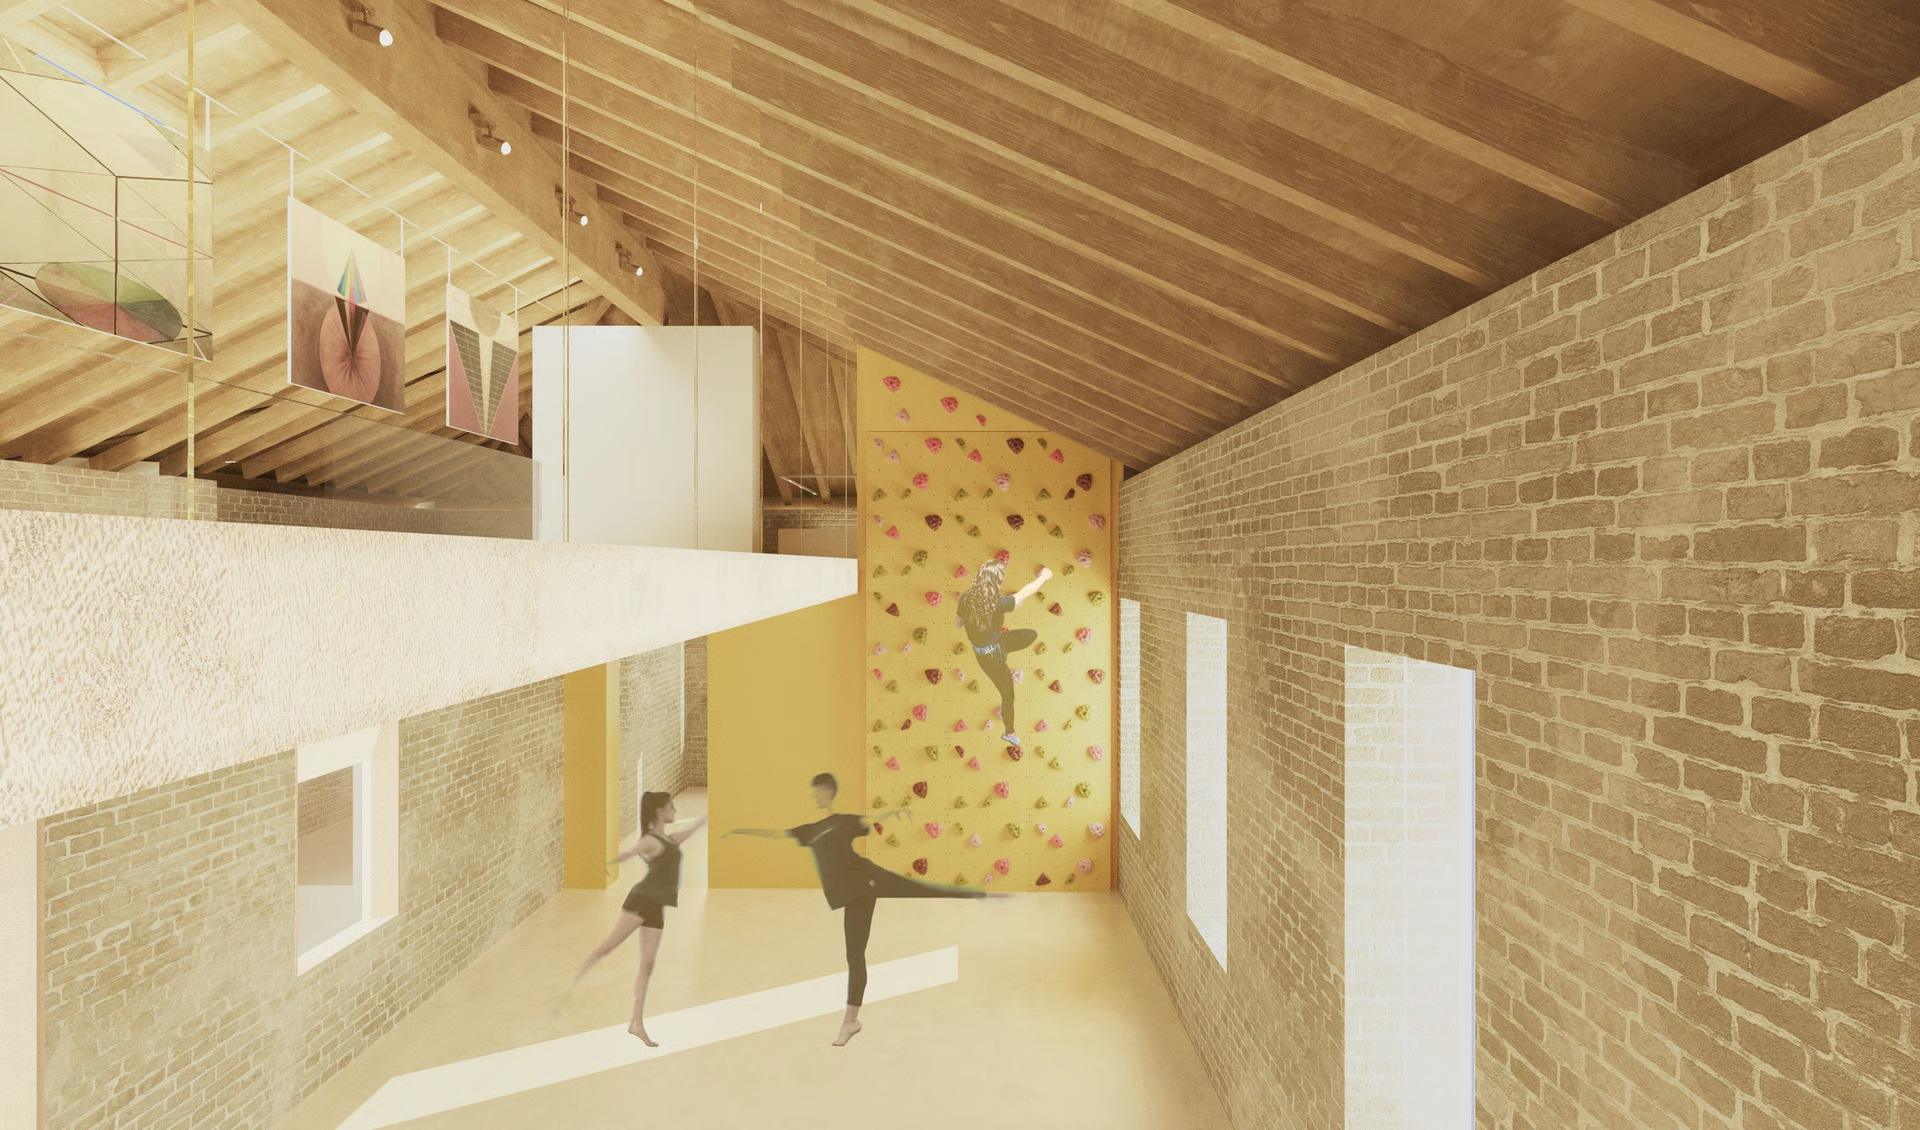
Design for the top floor as a multi-function hall
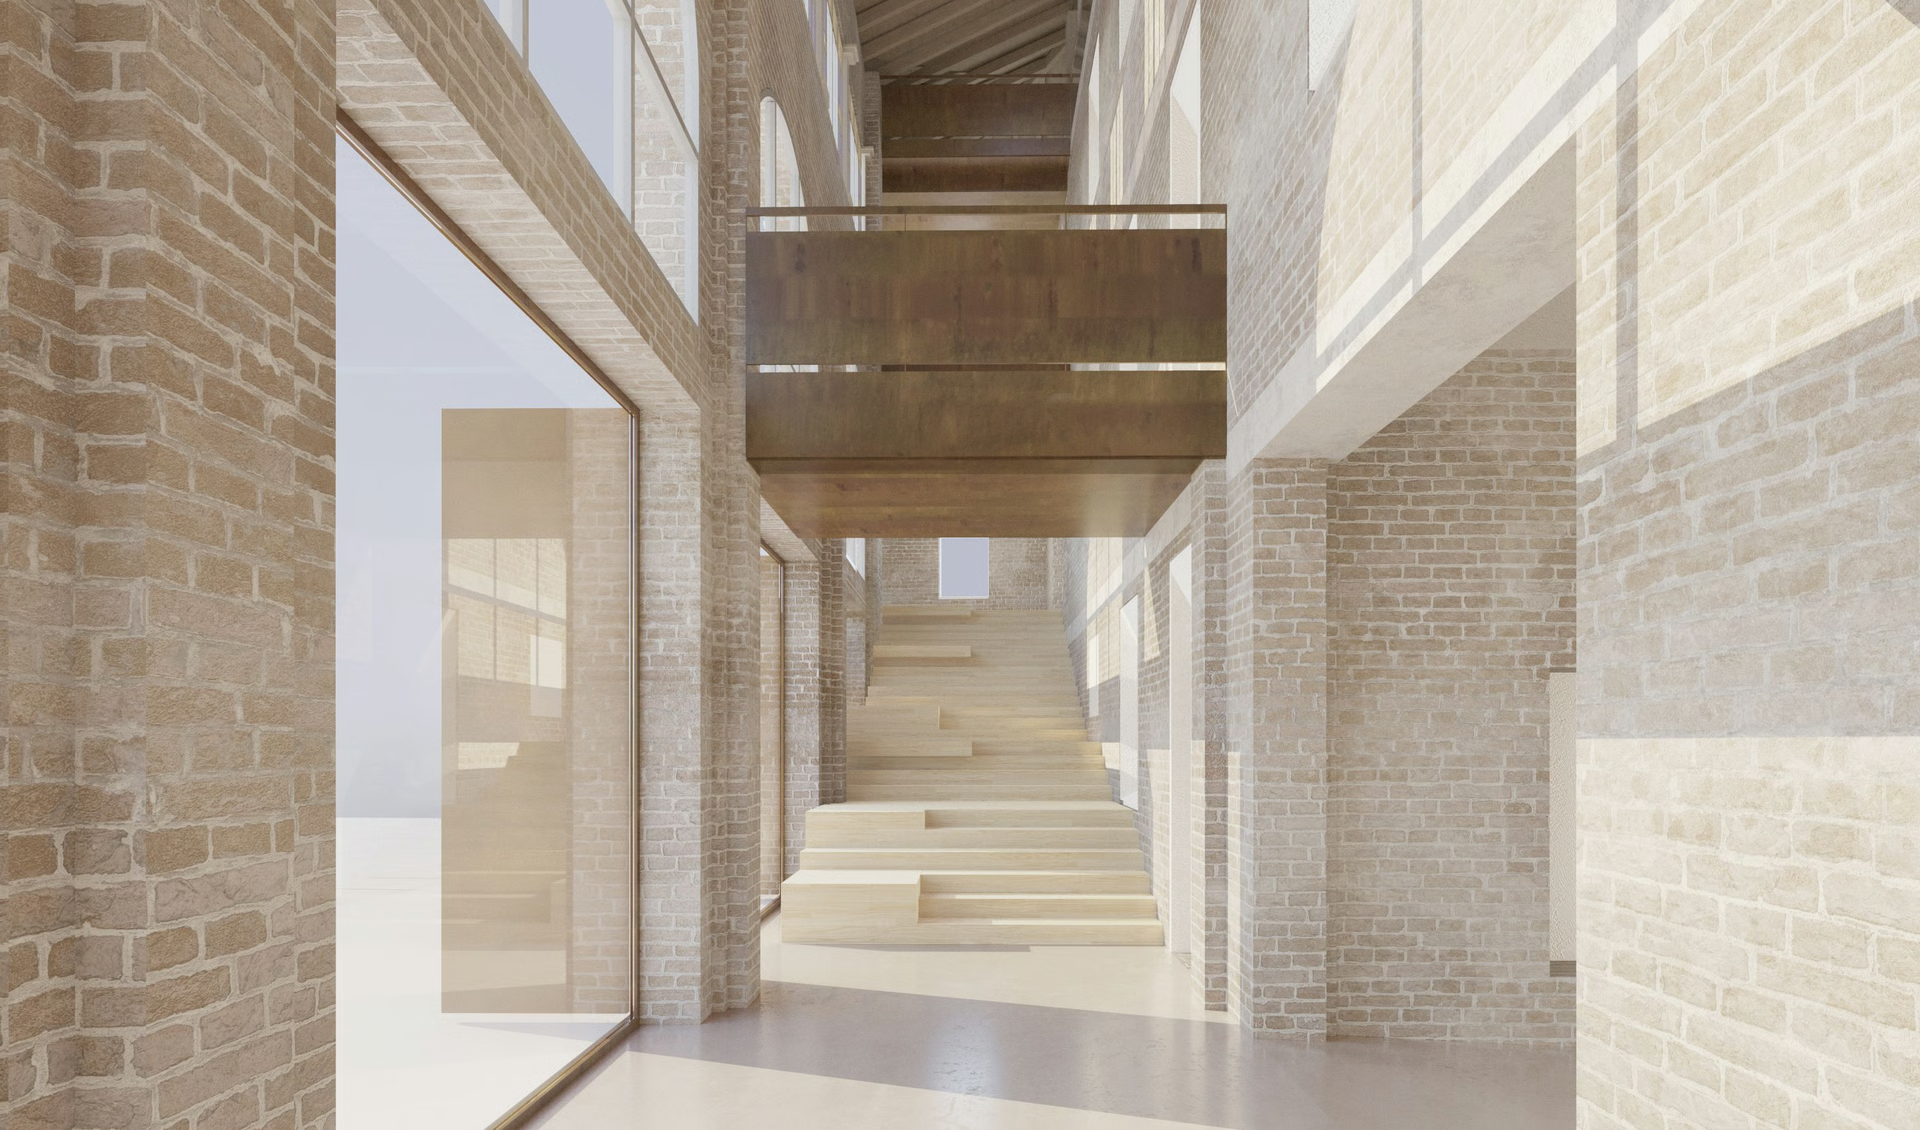
Design for the entrance hall
‘Lacuna’ sub-project
The two courtyards for the ‘Lacuna’ project were in extremely bad conditions, featuring collapsed roofs and open spaces filled with overgrown vegetation. A further challenge was the absence of detailed historical records for these structures.
Using limited archival materials and point cloud data, the team digitally reconstructed the buildings, accounting for areas of collapse and decay to assess their state accurately. This informed a design that integrated the courtyards into a cohesive public space system. By adding new volumes atop ruined sections, diverse civic facilities were incorporated while carefully retaining the courtyards’ historical fabric.
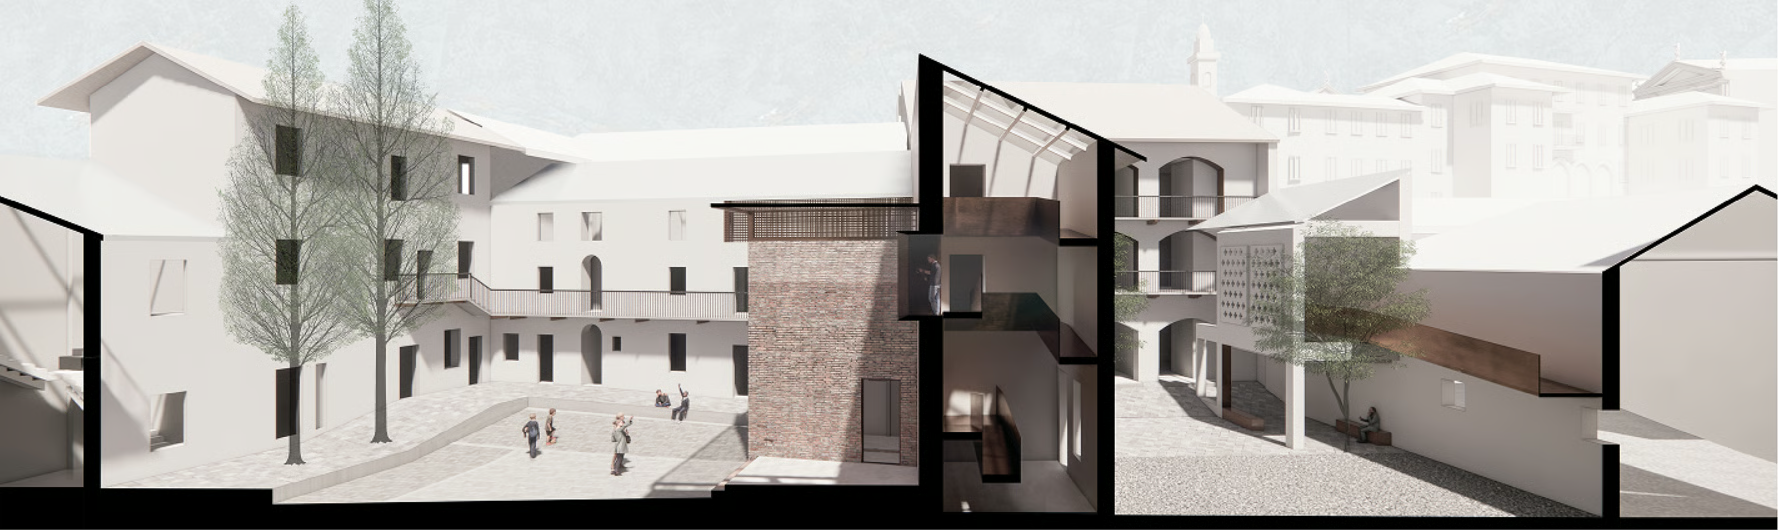
Connecting the large courtyard (left) and the small one (right)
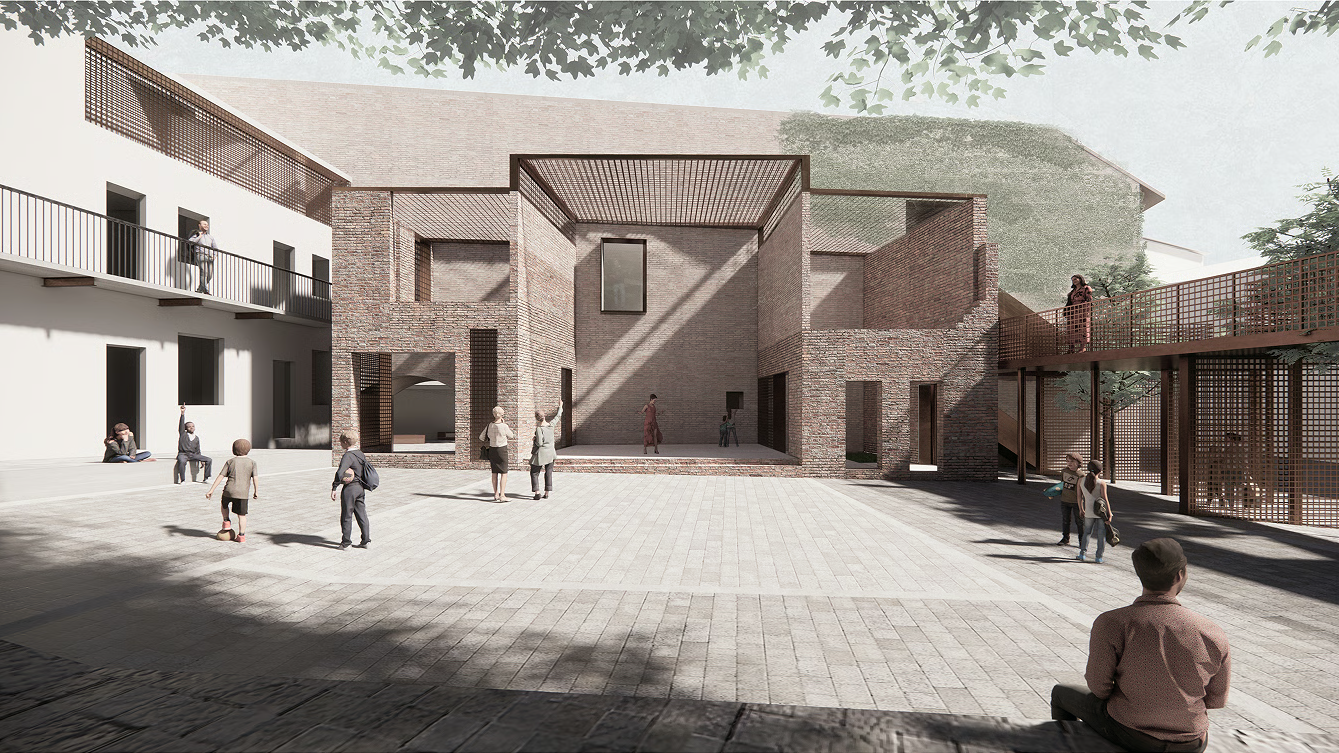
Design of the large courtyard
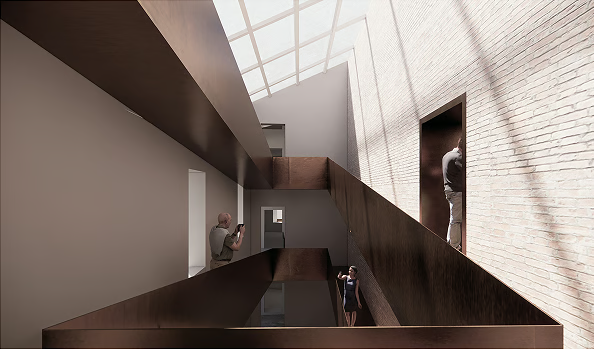
Design of the interior as exhibition space
My role
Qian Liu digitally reconstructed and designed the ‘Lacuna’ sub-project, and contributed to the on-site survey and design of the Corso Matteotti and Palazzo Mascheroni sub-projects.