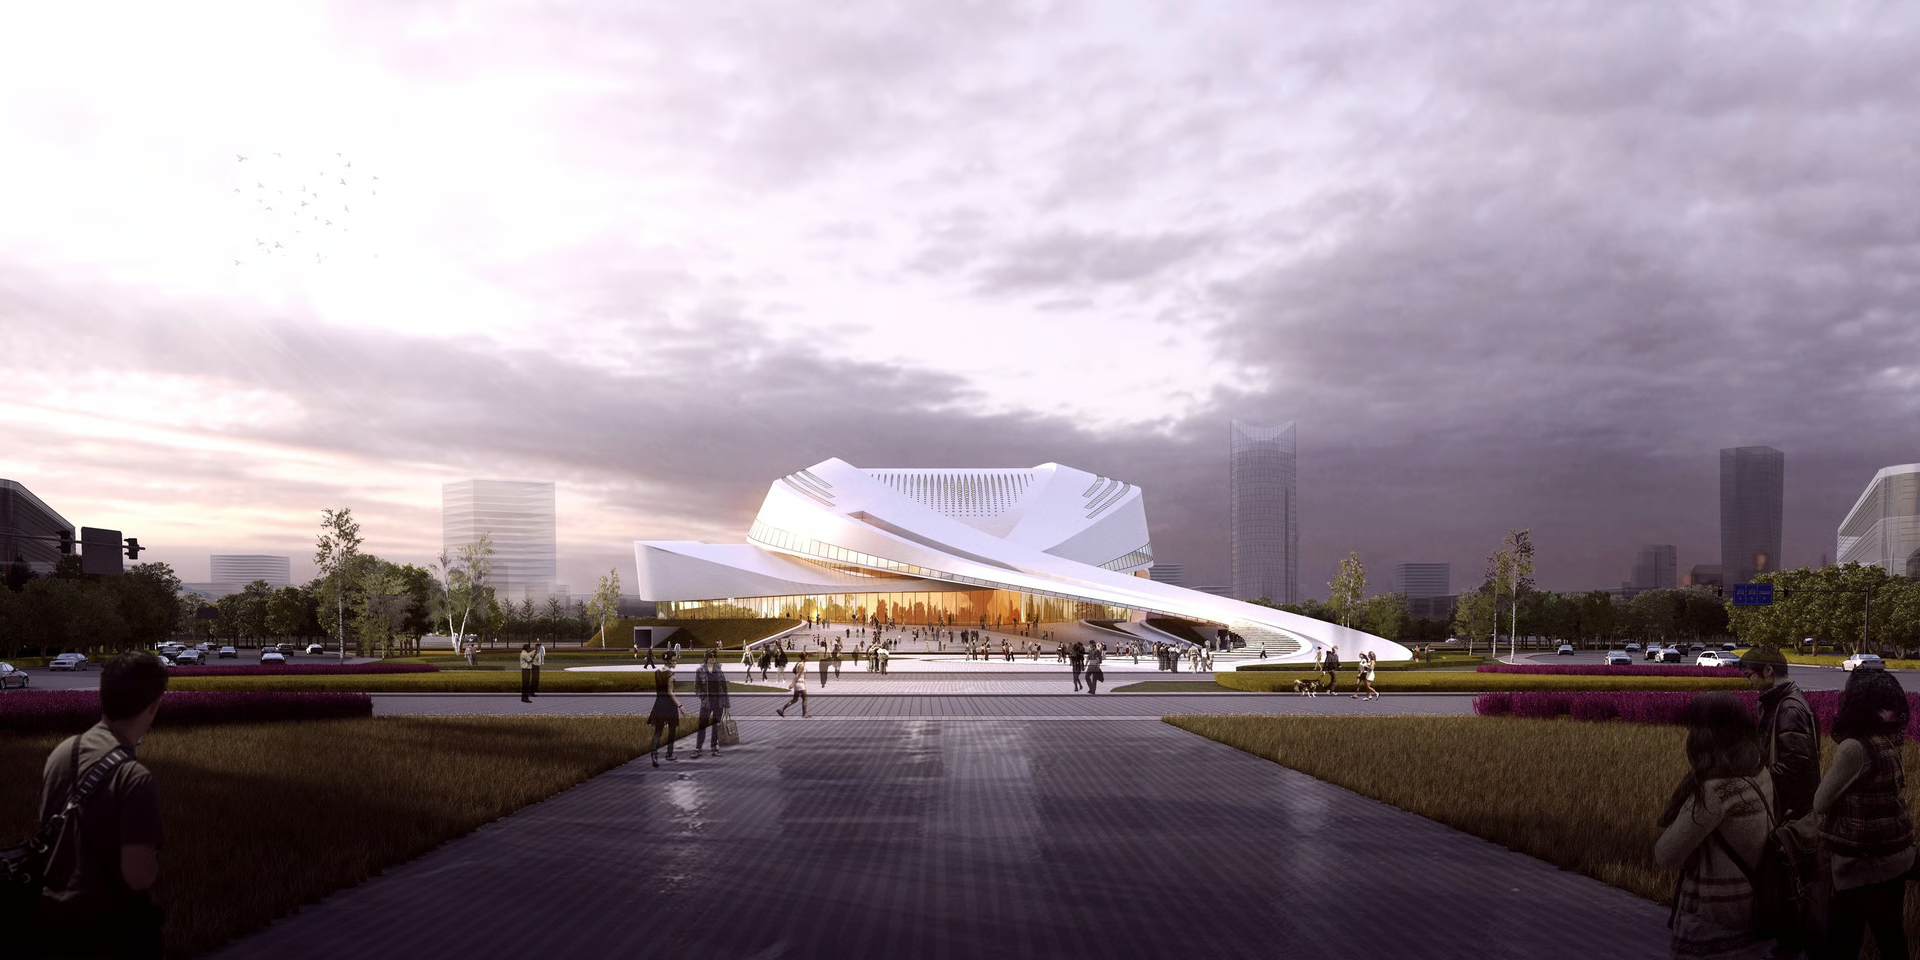
Bianzhong Grand Theatre
Client
Scale
Role
Themes
Categories
Site Selection and Urban Design
The Bianzhong Grand Theatre is located within the planned new district of Suizhou, China, specifically in the ‘Bianzhong Music Culture and Creative Industry Park’. It occupies the most prominent area within the park, the Yiyuan Peninsula. The planned total available land area is 99.07 hectares, with an effective land area of 67.32 hectares, and a planned total building area of approximately 20,000 sqm.
The site benefits from convenient transport links. Baiyun Avenue runs through the south of the site, connecting the Huilangu Ecological Park to the east and the Municipal Administrative Centre to the west. The site has close transport ties to Suizhou’s old town via the Cross-Lake Bridge. The site is bordered by a lake on its north, east and west sides, offering shimmering lake views, and faces the Suizhou Stadium across the water. To the south, the site is framed by rolling hills with lush green foliage and expansive views over the lake. Overall, the site enjoys a picturesque setting, nestled between hills and water.
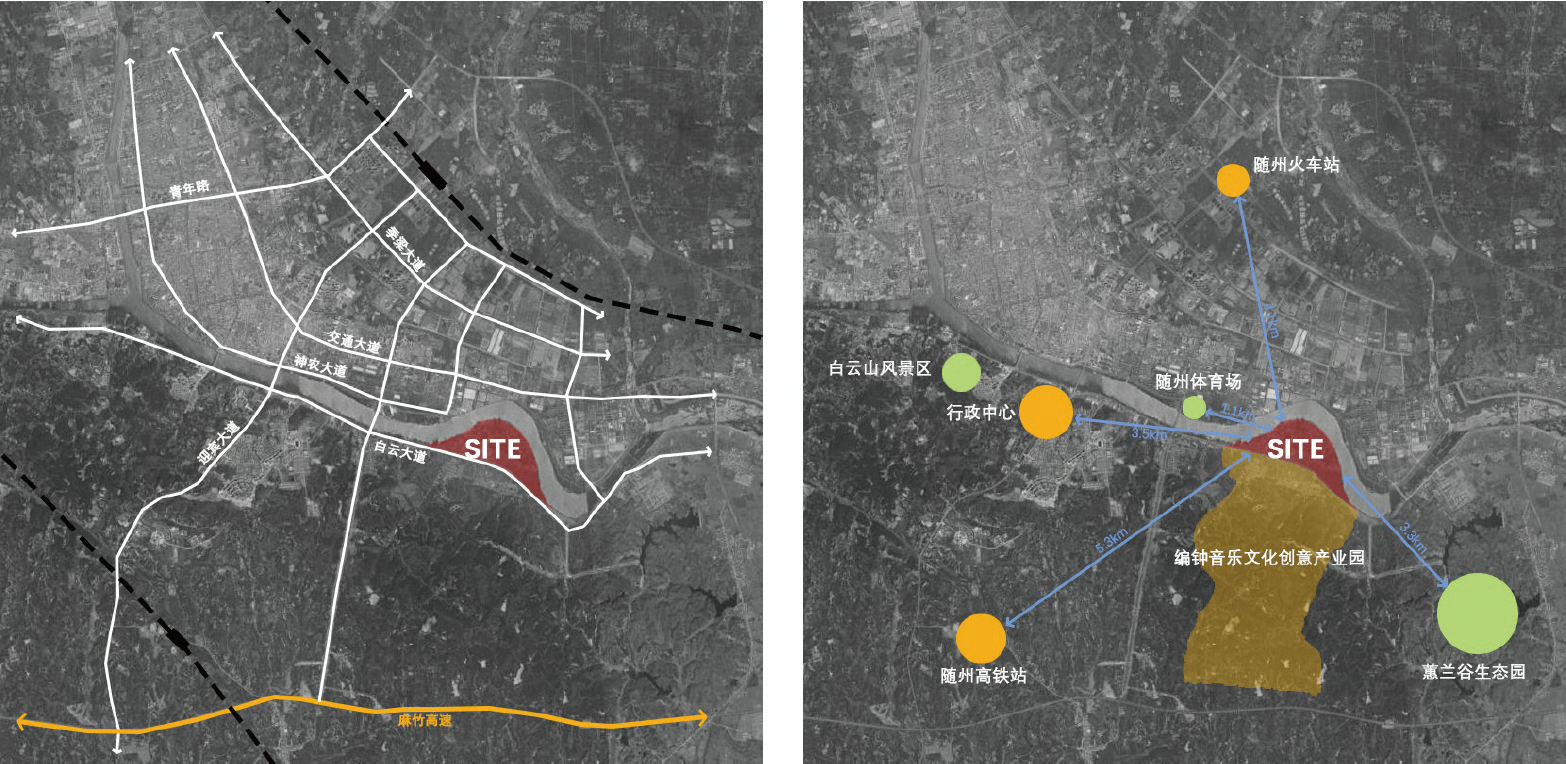
Site of Bianzhong Grand Theatre in the city of Suizhou
The general urban design framework around the theatre can be summarised as ‘one axis, one core, one belt, and three zones’. The ‘one axis’ refers to the music and leisure axial park that runs through the centre of the site; the ‘one core’ refers to the central plaza and the Bianzhong Grand Theatre in the plaza; the ‘one belt’ refers to the lakeside landscape belt; and the ’three zones’ refer to the featured shopping area, the cultural and arts area, and the Bianzhong music experience area.
The Yiyuan Peninsula, where the Grand Theatre is located, is a key element in Suizhou’s ‘riverside development plan’. This design optimises and enhances the existing planned urban transport system by strategically increasing road network density and evenly distributing various urban functions. It also better integrates with plans for the surrounding areas. The aim is to establish the peninsula as a well-organised and efficient core that generates a strong cultural landmark effect.
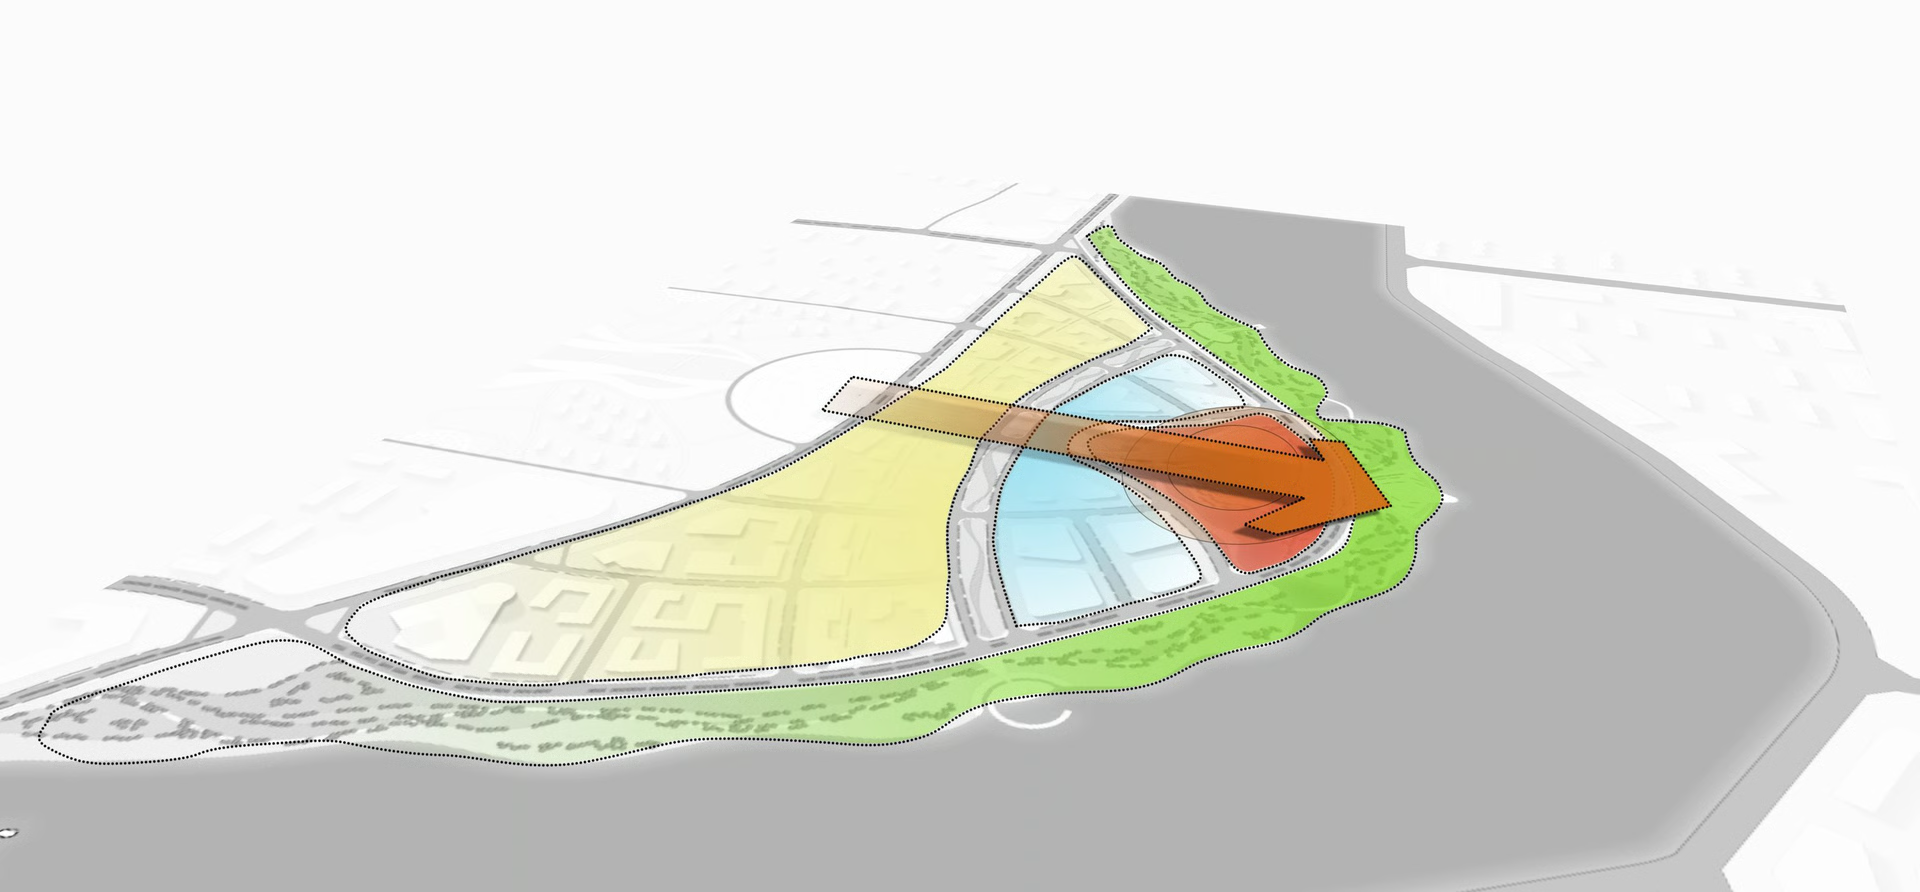
The urban design framework of ‘one axis, one core, one belt, and three zones’
The landscape design utilized the ground level changes on the lake bank to create rich, multi-level green spaces, achieving a smooth transition between hard and soft pavements. The central cultural plaza draws inspiration from ‘dancing sleeves’ and ‘flowing water’. The landscape pattern features flowing decorative lines, combined with lighting, to complement the ‘music rises, sleeves dance’ theme alongside the architecture. The lakeside landscape belt takes the form of a winding ecological green corridor, echoing the building.
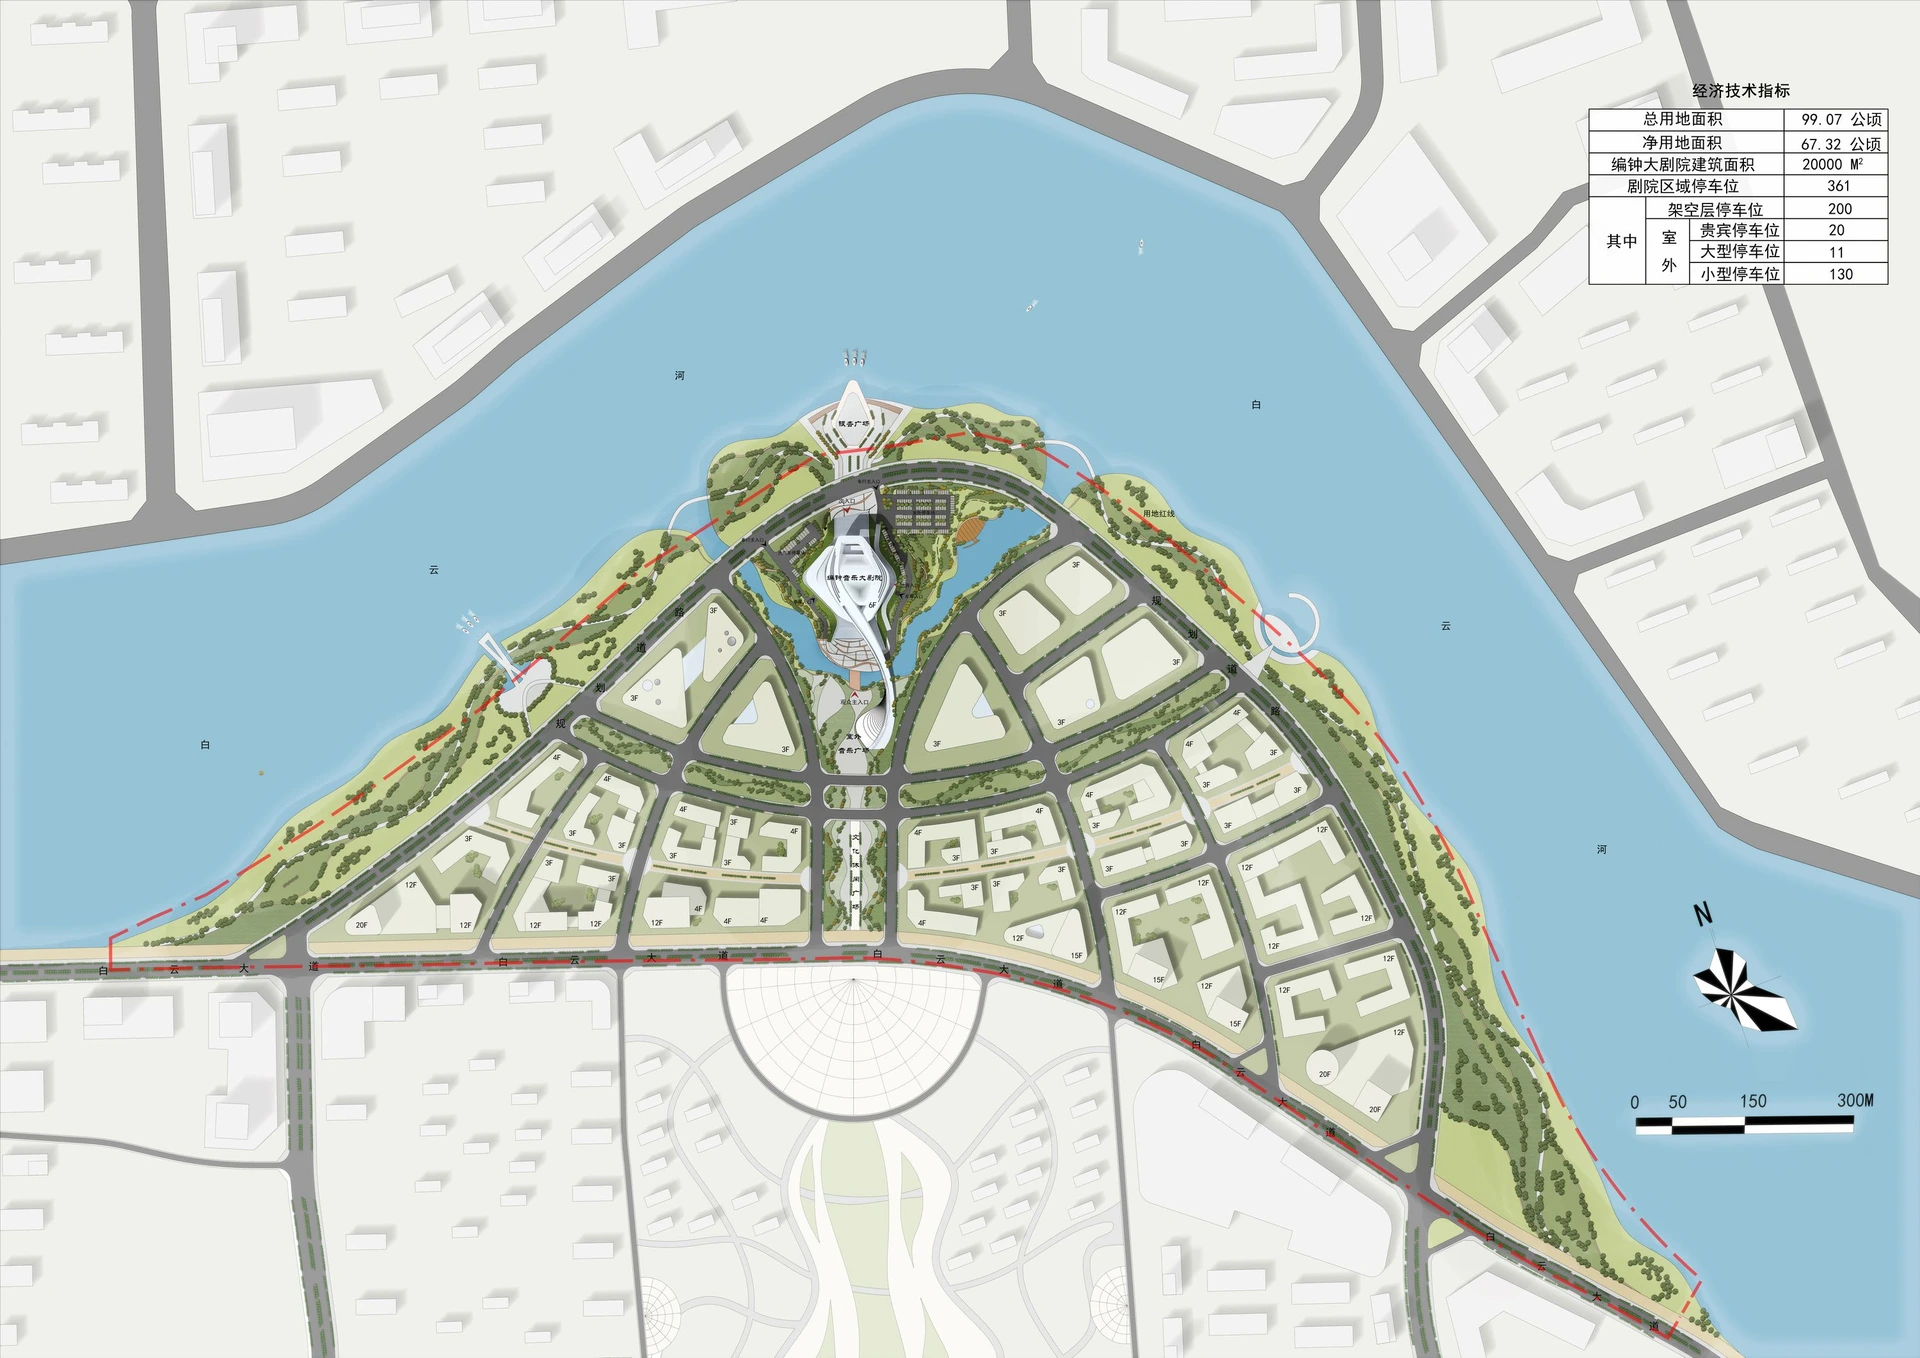
Masterplan of Bianzhong Grand Theatre and the surrounding area
Architectural Design
The overall external form of this design is a continuous flowing line spiraling upwards, enveloping the core functions of the Grand Theatre. Public spaces and ancillary functions are arranged in a layout across different levels to maximise the use of the rear and side platforms. The building’s form varies in height according to the functional layout, minimising wasted space.
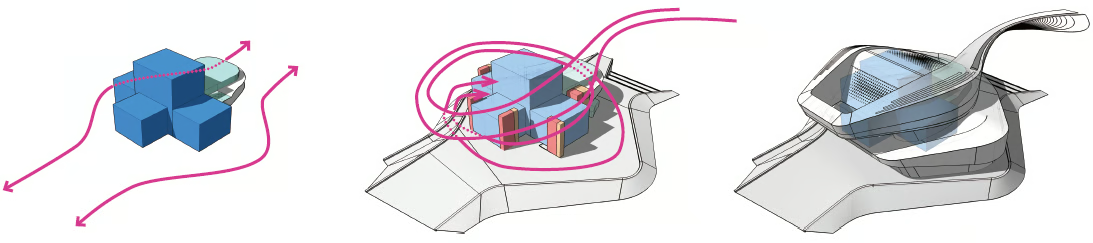
Concept of the external form in spiraling line
The flowing and dynamic shape is clad in horizontal brushed aluminium panels, which, together with the interspersed glass, create a vibrant play of light and shadow. From a distance, the Grand Theatre resembles a woman in long flowing robes dancing by the water to the music of the Bianzhong chimes, showcasing a perfect blend of traditional musical culture and modern urban landscape. From an urban scale, the building’s outline follows the central axis of the peninsula and gradually rises, culminating in an upward sweep that elegantly terminates the axis, organically embedding this large building into the urban fabric.
The Grand Theatre is situated on the banks of the Yu River, and this design aims to make it an open and welcoming public building, a three-dimensional waterfront leisure space. In conjunction with the varying heights of the flowing form, the design incorporates several open viewing platforms around the main building at different levels. The public can directly access these viewing platforms from the plaza via scenic bridges, without needing to enter the building, to enjoy views of the city’s riverfront.
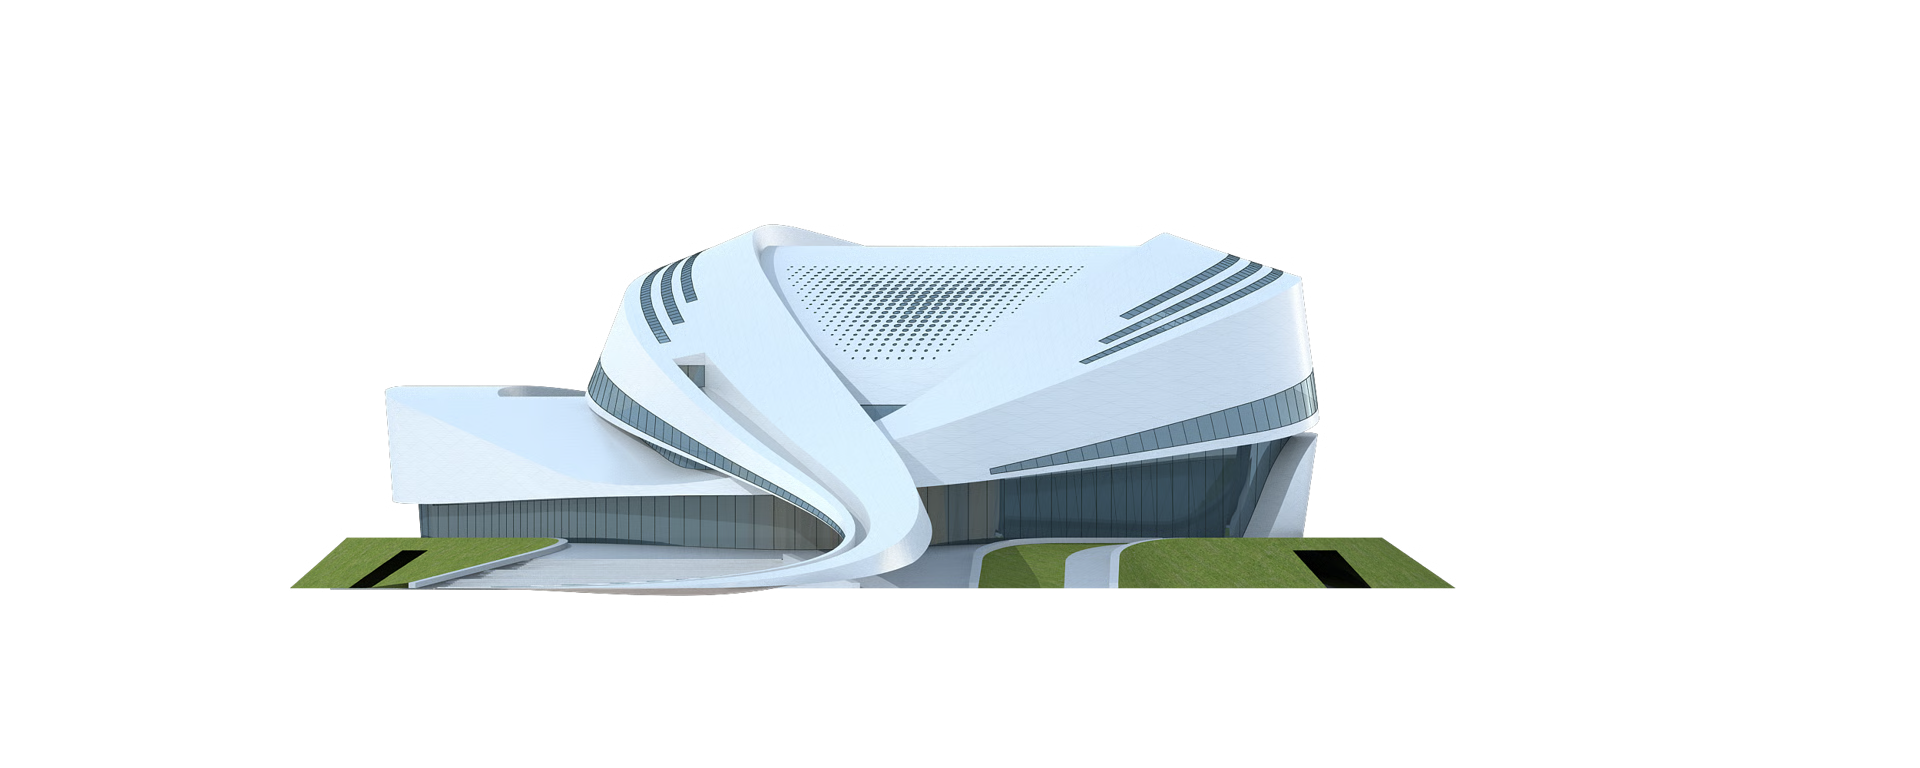
South facade
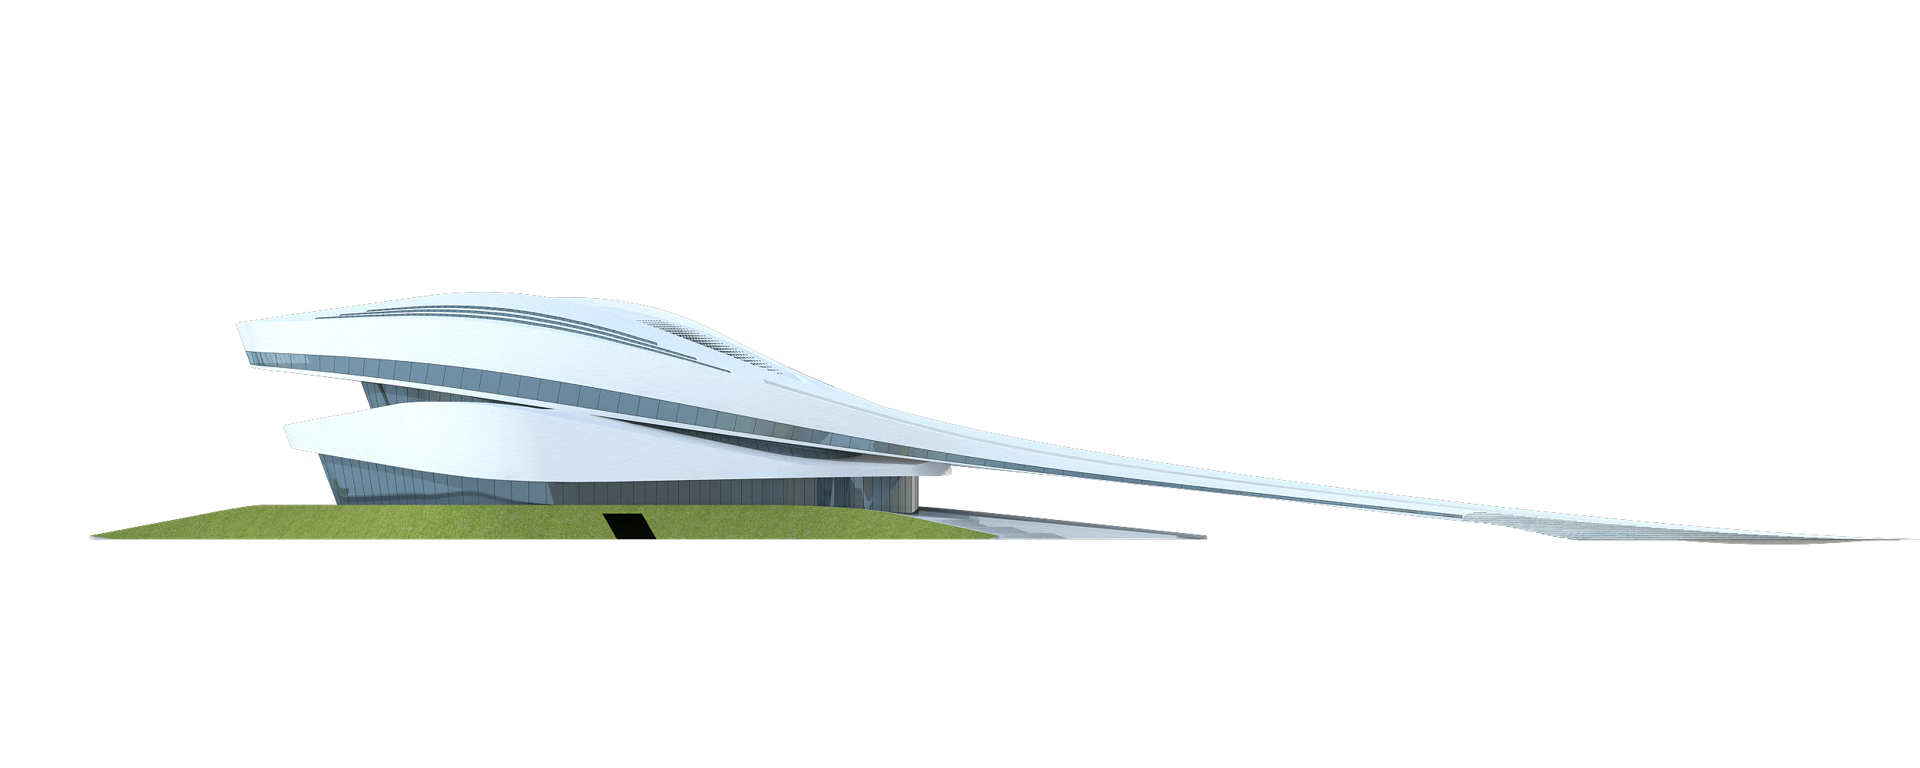
West facade
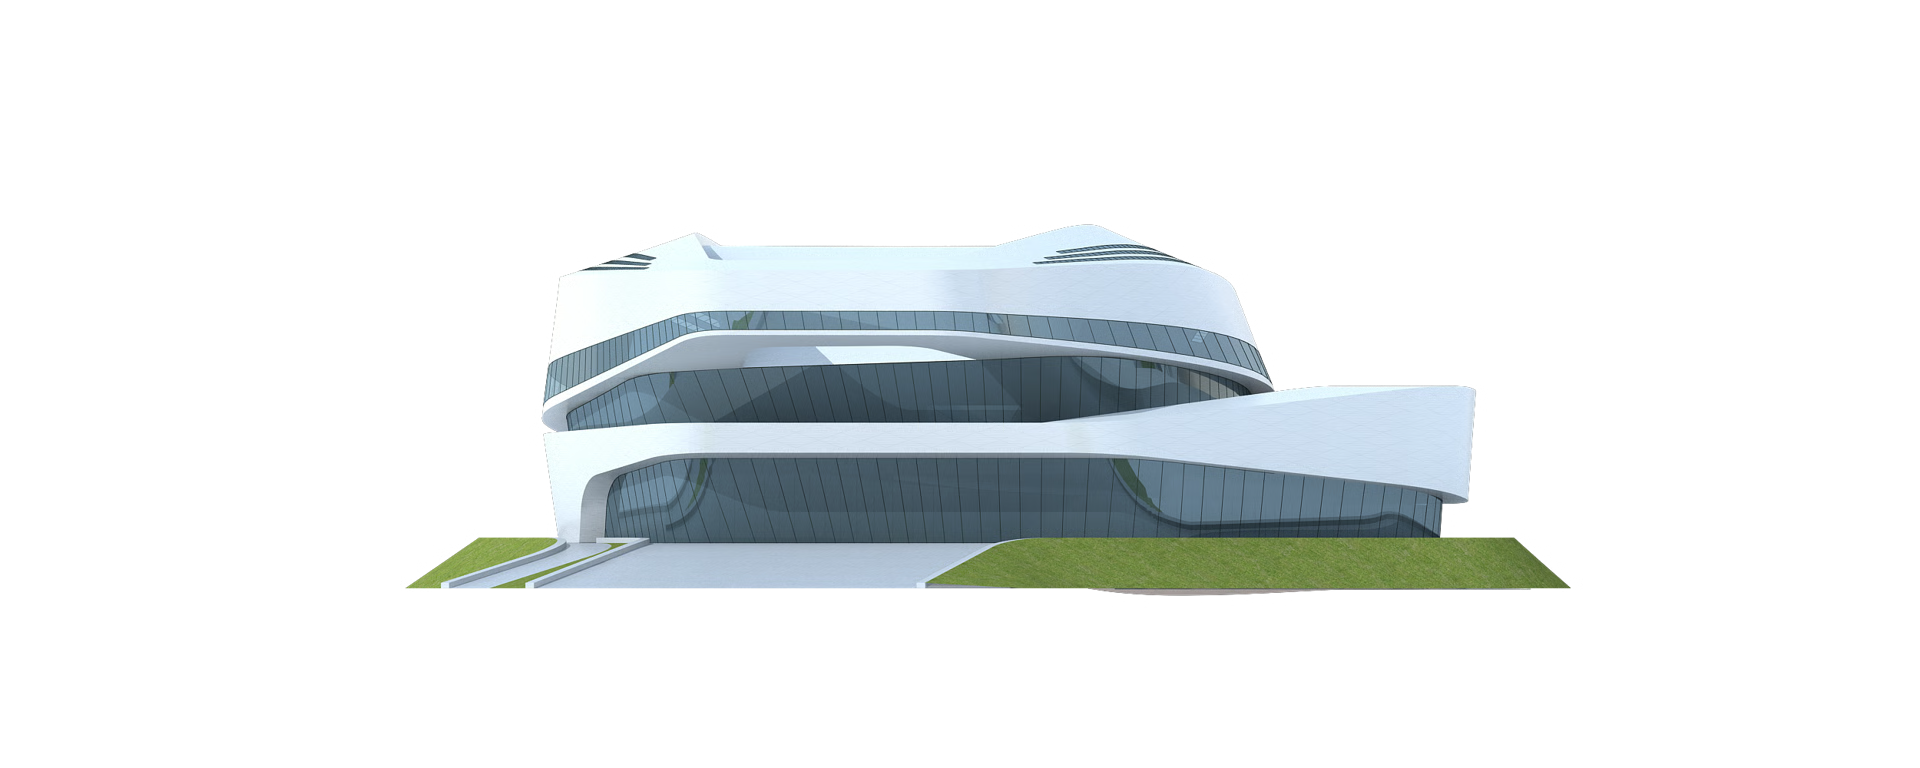
North facade

East facade
Construction on a raised base platform is a prominent feature of traditional architecture in Suizhou. This design elevates the building’s ground floor by 6 metres to create a three-dimensional base. This not only echoes local cultural traditions but also facilitates the comprehensive and effective management of traffic flow, earthwork excavation, and disaster prevention.
The base platform creates visual corridors between the site’s interior and exterior, providing excellent viewing perspectives. From the city’s direction, the base platform enhances the main building, making the Grand Theatre appear more dignified and grand. It also efficiently achieves the following functional objectives: firstly, the base platform separates pedestrian and vehicle traffic; secondly, ample parking space is located beneath the base, avoiding the need for basement excavation, reducing earthwork and significantly saving on construction costs; and thirdly, it eliminates concerns about basement flooding during heavy rainfall or extreme weather events.
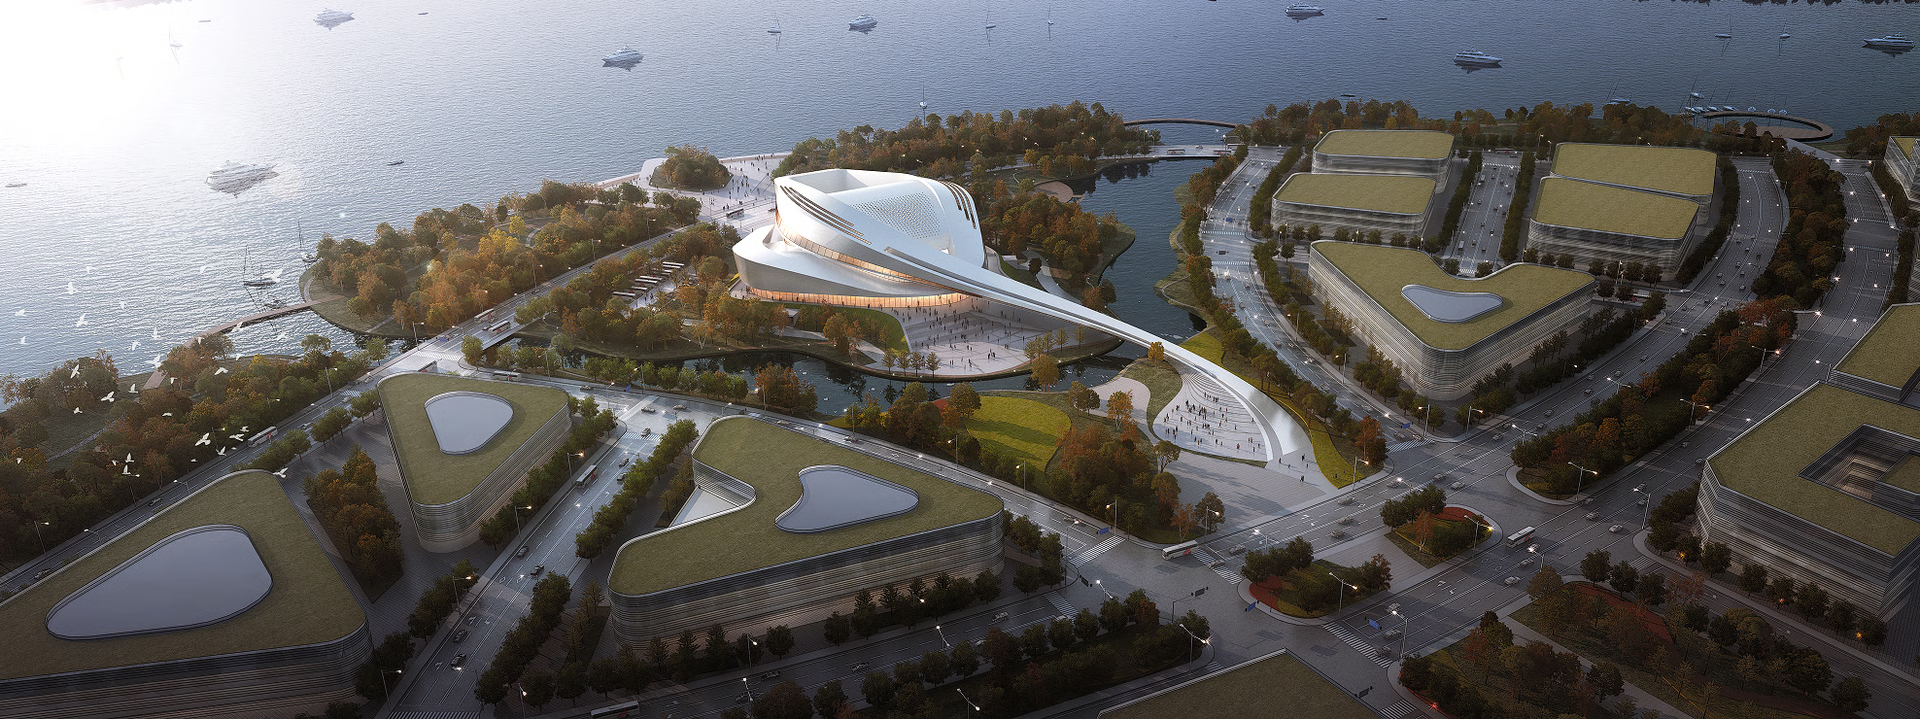
Render of Bianzhong Grand Theatre, aerial view from the southwest
In terms of functional layout, this design establishes an overall framework that efficiently utilises space, based on the principles of clear zoning and circulation. The Grand Theatre is mainly divided into four functional zones: the theatre (which also serves as a concert hall), backstage facilities, administration and support facilities, and a car park.
The main theatre auditorium is located on the first floor, employing a classic ‘vineyard’ seating arrangement. The stalls and two balconies together accommodate 1327 seats (including retractable seats in the orchestra pit). The balcony area incorporates boxes of varying sizes. The best viewing positions in the centre of the stalls are designated as two rows of VIP seating. The rear of the stalls provides convenient access and includes wheelchair-accessible seating. General audiences enter the stalls from the front foyer on the south side, while VIPs can enter from a separate lounge on the east side.
Dressing rooms, rehearsal rooms, and other backstage facilities are located on the northwest side of the building from the first to the third floor, adjacent to the stage area. This arrangement allows performers to access the stage area quickly and easily.
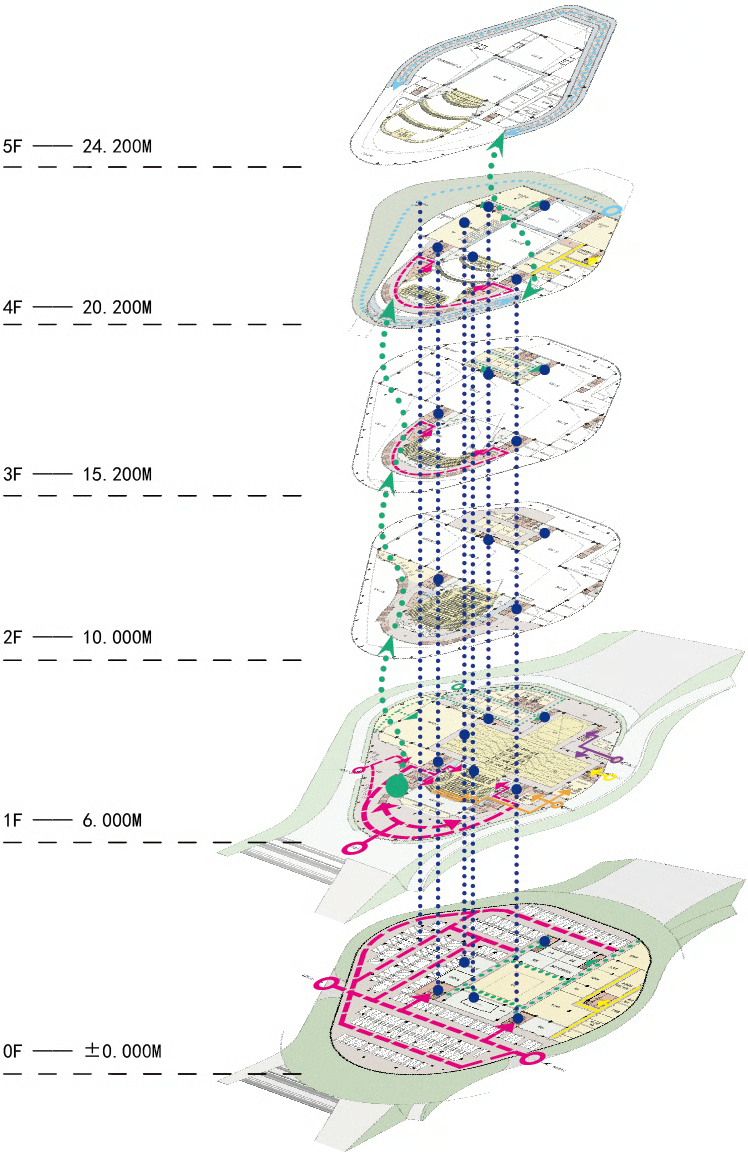
Explosion analysis of circulation flows in Bianzhong Grand Theatre
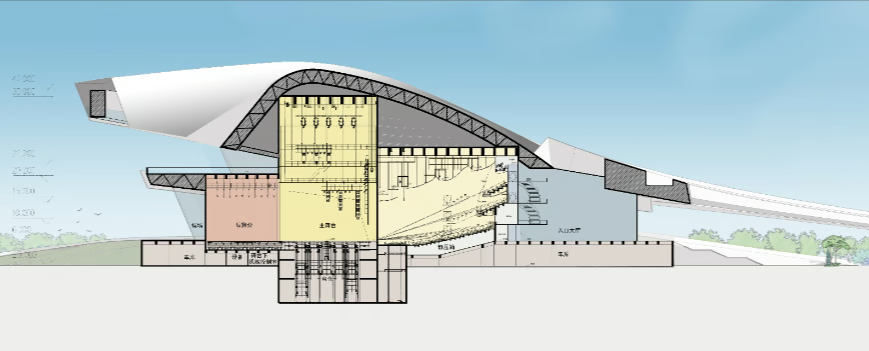
Central section of the main building
The dance rehearsal hall is located on the first floor, parallel to the stage on the west. The two spaces are separated by movable walls and can be combined to form a single large space. The rehearsal hall is equipped with movable seating, allowing for various configurations such as a small theatre, conference hall, “T”-shaped stage, central stage, and flat hall, to meet different activity needs. Combined with the box office on the southwest side, this multi-functional dance rehearsal hall can operate independently when the main theatre is not in use, significantly improving the building’s overall utilisation and efficiency.
The orchestra and choir rehearsal hall is located on the fourth floor on the west, directly above the stage, making full use of the height difference between the side stage and the main stage.
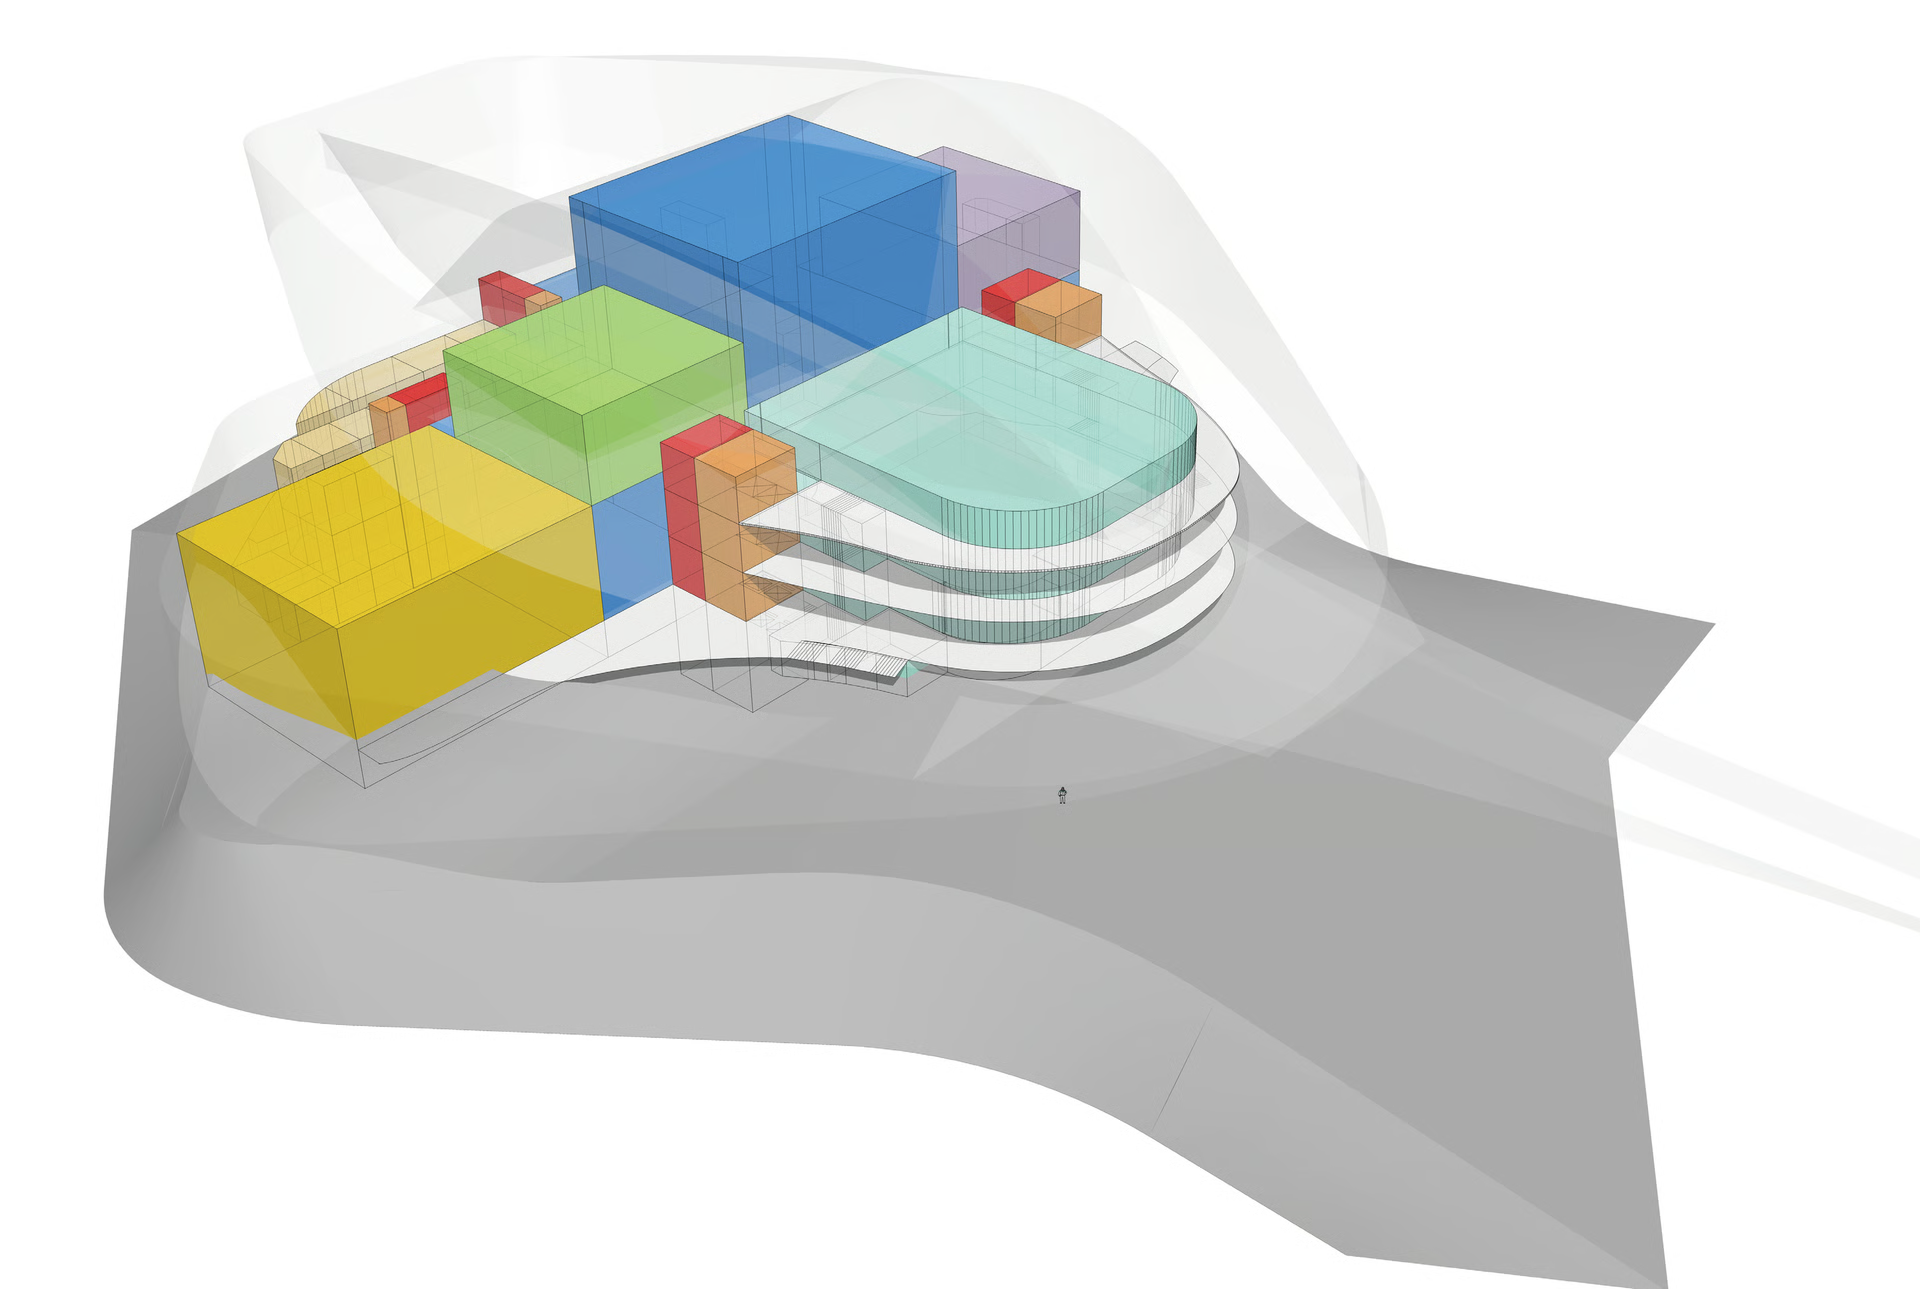
Four functional zones: the theatre (blue, with the foyer in cyan), backstage facilities (dance rehearsal hall in yellow, orchestra and choir rehearsal hall in green), administration and support facilities (purple), car park (grey); with the vertical movement facilities in red and orange
Acoustic Design and Simulation Verification
The Grand Theatre’s operator requires the venue to be suitable for a variety of performances. While the theatre will primarily host Bianzhong chime performances, it also needs to accommodate drama, symphonic music, and other events. To meet the acoustic requirements of these diverse performances, the acoustic design adopts a compromise approach, balancing musical richness and speech clarity, with a target reverberation time of approximately 1.5 seconds.
To ensure that the reverberation time and its frequency characteristics within the theatre’s auditorium meet the design targets and achieve excellent sound quality, in addition to the careful design of the auditorium’s shape in plan and section, the plan also provides detailed recommendations for the selection of materials, construction methods, and the sound absorption performance of the seating for all surfaces within the auditorium.
To verify the building’s acoustic performance, professional software was used to simulate the acoustic effects in the Grand Theatre’s auditorium. The simulation results show that, in a dramatic performance scenario with the auditorium at full capacity at 500Hz, the reverberation time T30 = 1.47 seconds; and at 1000Hz, the reverberation time T30 = 1.41 seconds. Both simulations meet the design requirement of an optimal reverberation time of 1.5 ± 0.1 seconds, with an indoor sound pressure level difference of ≤ ±4dB, satisfying the requirements of the Code for Design of Theatres for Stage Performance (JGJ/57-2000). With the addition of an acoustic reflector at the rear of the stage, in a concert hall setting, the simulation results show that, with the auditorium at full capacity at 500Hz, the reverberation time T30 = 1.79 seconds; and at 1000Hz, the reverberation time T30 = 1.69 seconds. These results meet the requirements for the mid-frequency optimal reverberation time of 1.8 ± 0.1 seconds for concert halls as specified in the Principles of Architectural Acoustic Design.
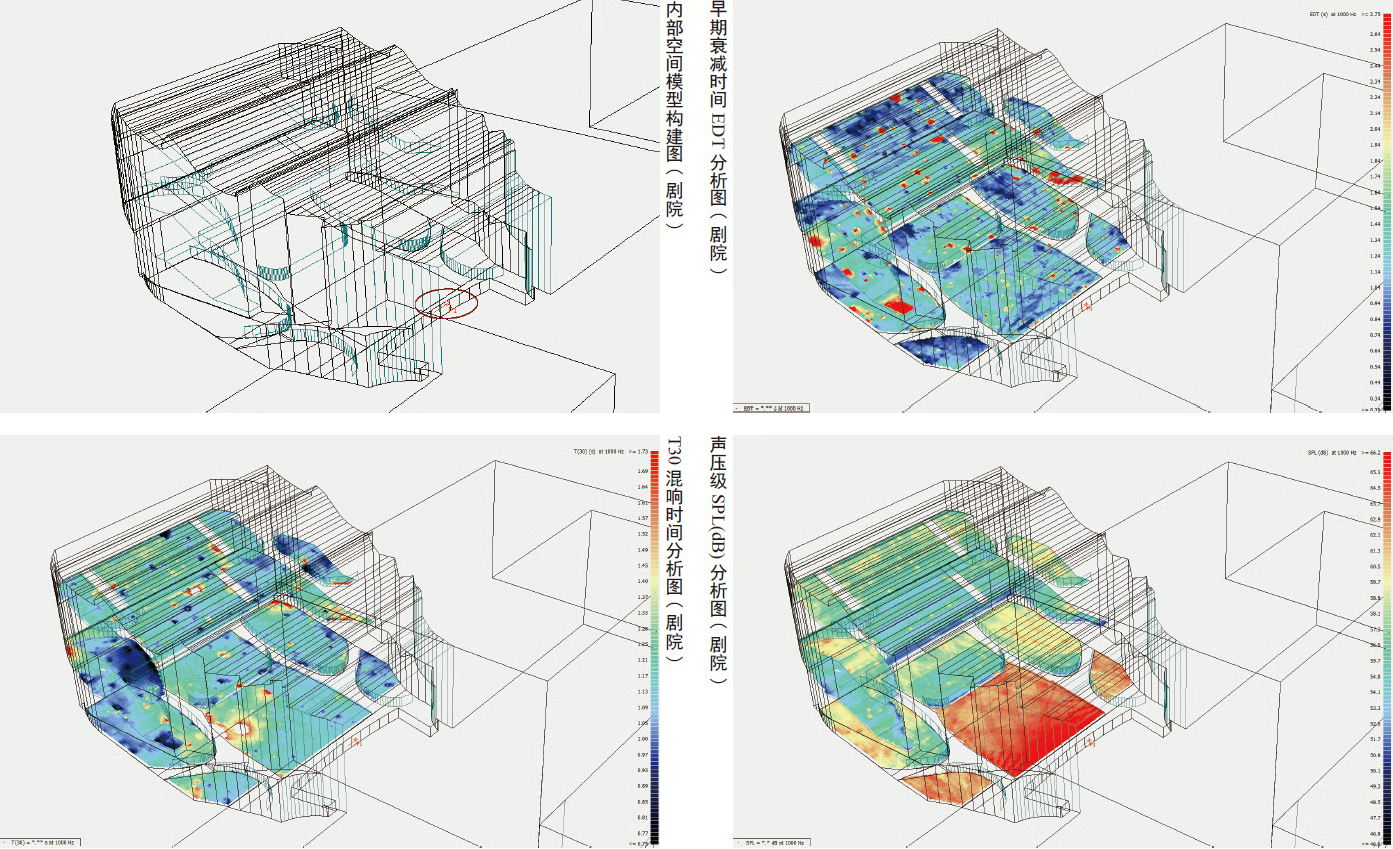
Acoustic simulation results
My role
Qian Liu co-designed the masterplan and waterfront public spaces, contributed to the conceptualisation and architectural design of the theatre.